


Add more space and boost your property’s value with bespoke house extensions in London, delivered by experienced specialists offering tailored build solutions and expert project management.
Add more space and boost your property’s value with bespoke house extensions in London, delivered by experienced specialists offering tailored build solutions and expert project management.
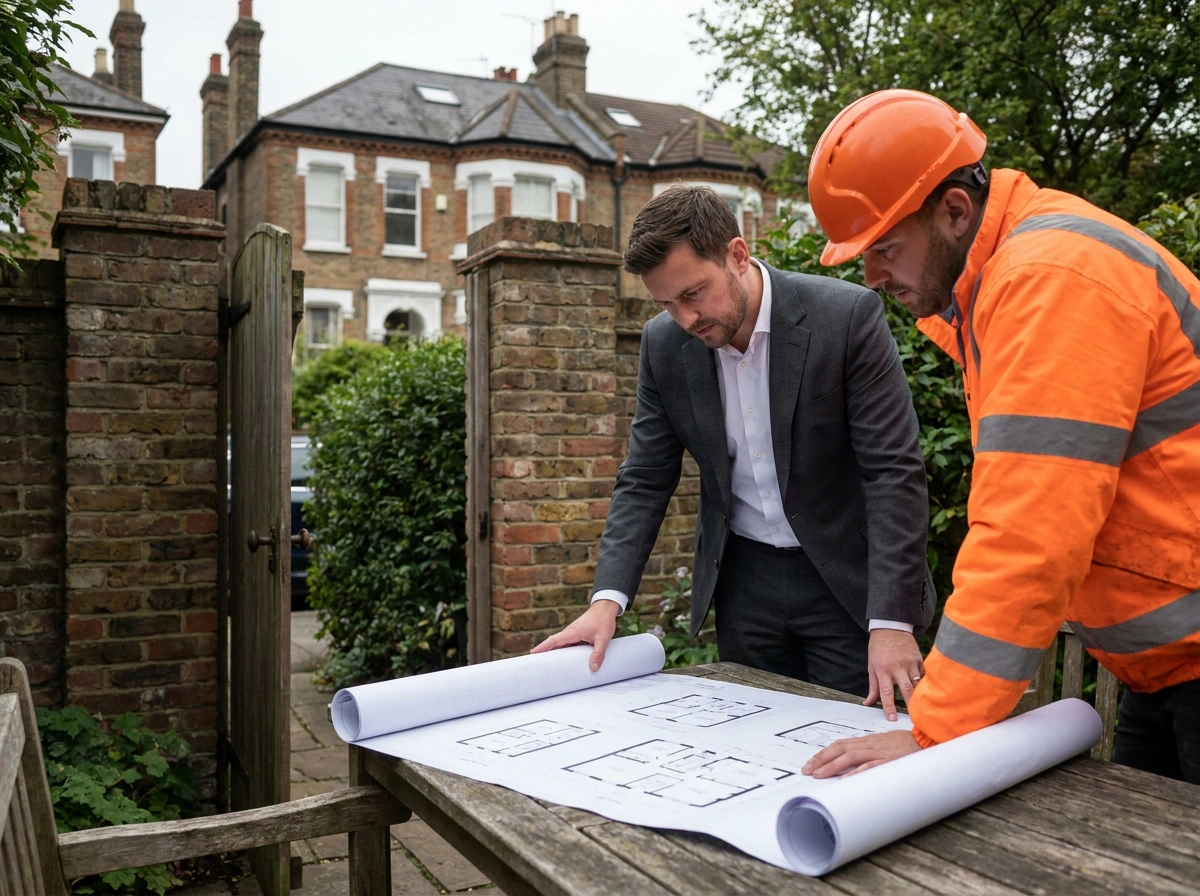
Every successful build relies on technical accuracy, detailed spatial planning, and full regulatory compliance. London House Extension delivers professional architectural services in London designed to bridge the gap between creative residential concepts and on-site construction. From expanding ground-floor living areas with rear extensions to adding upper-floor dormers or executing complex internal wall knock-throughs, having precise CAD floor plans and exterior elevation drawings guarantees structural feasibility. Our skilled architectural team supports homeowners across all London boroughs, producing comprehensive drawing portfolios that streamline local council approvals and eliminate unexpected construction obstacles.
When evaluating architectural services near me, homeowners require reliable floor plan layouts, smart spatial flow, and expert guidance tailored to London’s distinct architectural landscape. We work extensively with Victorian villas, Georgian terraces, 1930s semi-detached properties, and contemporary flat conversions, adapting every technical drawing pack to match the building's structural footprint. By addressing beam placement, head clearance, and natural light entry during early design revisions, we pave the way for a smooth transition from initial planning permission to final building control sign-off.
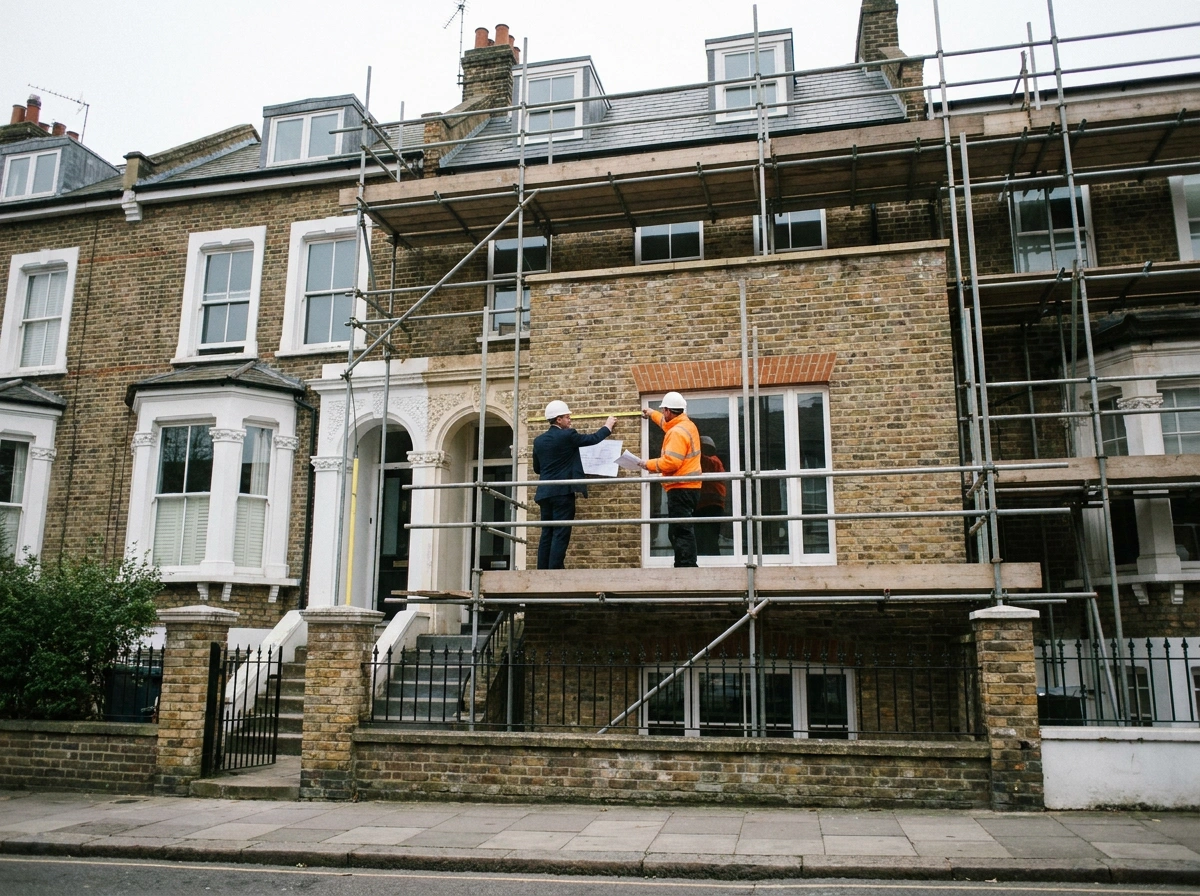
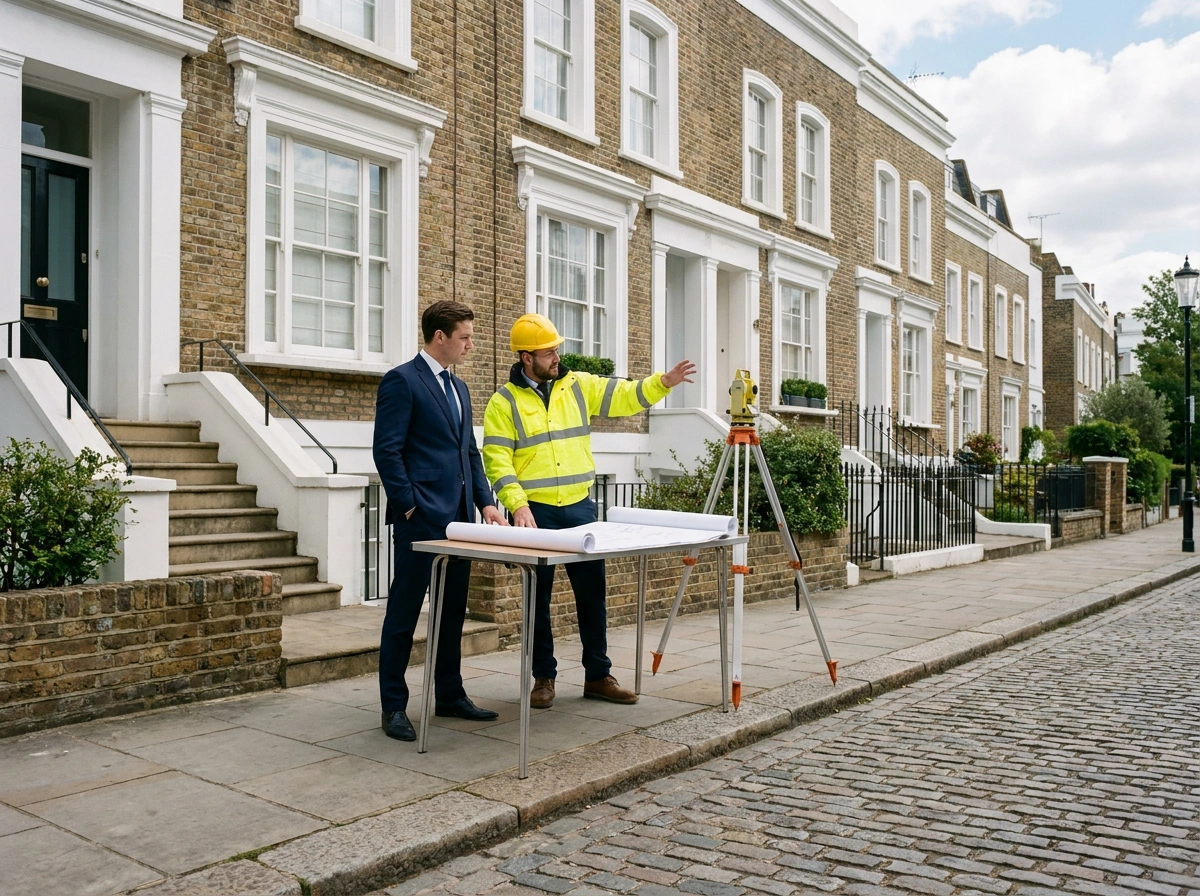
We conduct a detailed 3D laser site survey to record exact existing room dimensions, wall thicknesses, and drain positions, forming the structural foundation for your proposed designs.
Our team creates proposed floor plans and elevation drawings, refining internal space flow and skylight positions to ensure your design is practical, attractive, and council-compliant.
We finalize full technical construction drawings detailing insulation, fire escape routes, and structural steel specs, providing complete support through building control approval.
Yes. Even if your house extension or loft conversion falls under Permitted Development, accurate architectural drawings are essential for securing a Lawful Development Certificate from your local council. Furthermore, detailed technical plans are required for Building Regulations compliance and for contractors to price and execute structural work accurately.
Planning drawings focus on external dimensions, rooflines, property boundaries, and streetscape aesthetics to satisfy council planning officers. Building Regulations plans are detailed technical construction drawings specifying structural steel beam sizes, insulation U-values, fire safety escape routes, drainage layouts, and acoustic insulation required for building control sign-off.
A measured site survey uses 3D laser scanners and precision measuring equipment to map out exact floor levels, wall thicknesses, window alignments, and drain positions across your existing property. Starting with an accurate survey prevents structural miscalculations, eliminates costly on-site build revisions, and ensures proposed extension or conversion designs fit perfectly.
Yes. London properties situated within Conservation Areas or designated Article 4 Direction zones require specialized architectural detailing and Heritage Impact Statements. Our architectural team produces sympathetic external elevation drawings, matching period brickwork and timber sash details to ensure your application respects local heritage while maximizing modern living space.
Yes. We provide architectural design services, measured site surveys, and planning application support across all Greater London boroughs and surrounding home counties. Whether your property is located in Central, North, South, East, or West London, simply contact us with your postcode and project details to arrange an initial site consultation.
 Enquiries