


Add more space and boost your property’s value with bespoke house extensions in London, delivered by experienced specialists offering tailored build solutions and expert project management.
Add more space and boost your property’s value with bespoke house extensions in London, delivered by experienced specialists offering tailored build solutions and expert project management.
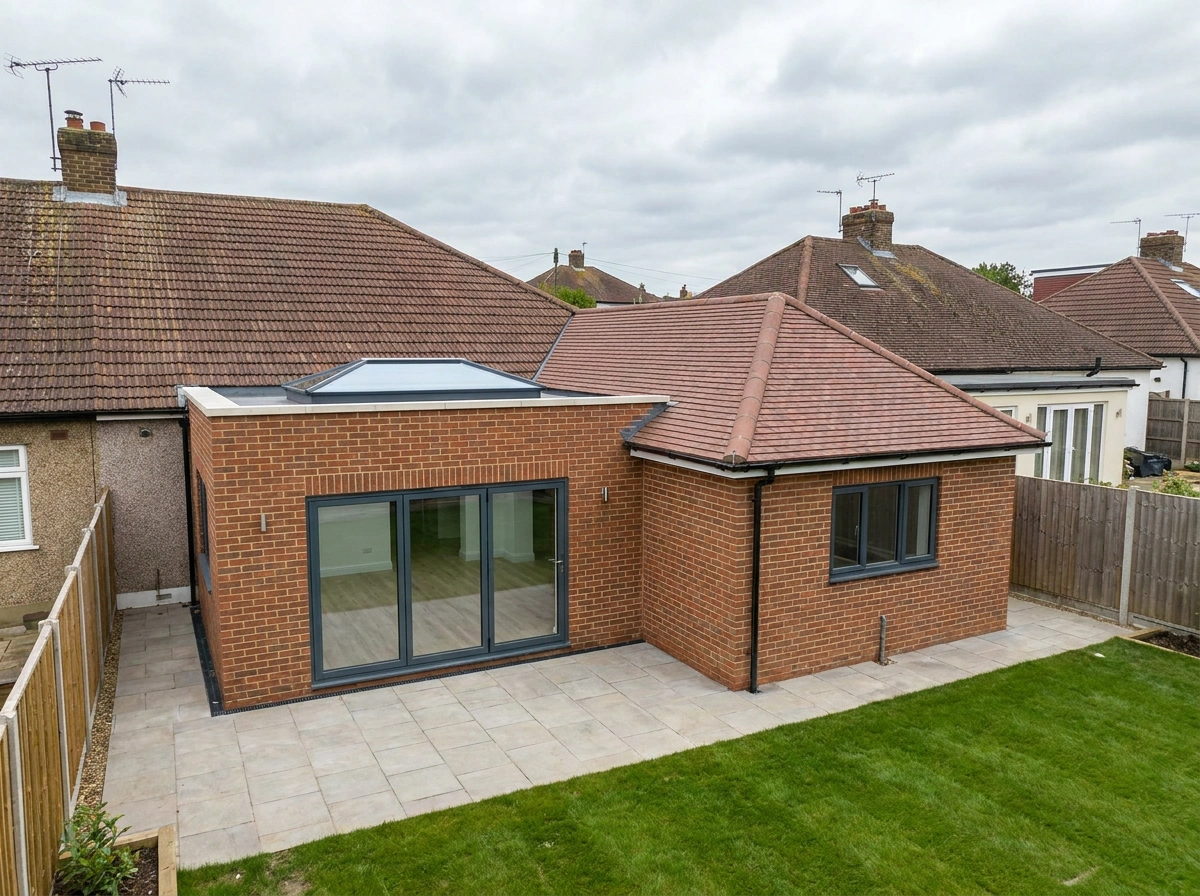
A bungalow extension in London is one of the most practical ways to unlock the full potential of a single-storey property. Whether you want to extend to the rear for a larger living space, infill the side to add a bedroom or bathroom, build upward with a loft conversion, or create an open-plan kitchen-diner that flows to the garden, the right extension transforms how your bungalow feels and functions. We plan every detail around your layout, your budget, and your planning situation, then manage the build from start to finish for a high-quality result with minimal disruption. If you are searching for bungalow extension builders near me, we offer practical design ideas, clear guidance on costs, and a professional build that adds lasting value to your home.
London bungalows offer excellent scope for extension, and the best bungalow extension for your home depends on your plot, planning constraints, and how you want to use the extra space. Rear bungalow extensions are ideal for enlarging the kitchen or creating a generous living area with garden access. Side bungalow extensions make use of unused land beside the property to add bedrooms, bathrooms, or utility space. Wrap-around configurations combine both for the maximum footprint. We help you explore the right layout, glazing, roof style, and internal arrangement to improve light and flow while keeping the design in keeping with the original building.
The cost of a bungalow extension in London depends on the size, structure, access, specification, and the level of finish you are looking for. Groundworks, drainage alterations, structural openings, and steelwork can all influence the overall budget, as can premium items such as large sliding doors, roof lanterns, underfloor heating, and bespoke internal finishes. We keep pricing clear by explaining what is included, what is optional, and where investment delivers the greatest impact. If you want a realistic budget range, we can visit your property, discuss your priorities, and help you build a specification that suits your goals and your pocket.
Many bungalow extensions in London can be completed under permitted development, but this depends on your property, location, and the proposed size and design. Conservation areas, Article 4 directions, and certain boundary restrictions may mean a full planning application is required. Even where planning is not needed, building regulations always apply, covering structure, insulation, drainage, ventilation, electrics, and fire safety. We help you understand what is required from the outset, coordinate drawings and submissions where needed, and ensure the build meets all correct standards. This protects your investment and keeps the process far less stressful from start to finish.
A successful design and build bungalow extension starts with listening. We begin with a consultation to understand your space, your ideas, and what you want the extension to achieve. Next, we develop a practical plan that considers layout, light, structure, and finishes, then schedule the build with clear stages and realistic timelines. During construction, we manage trades, materials, inspections, and quality control, keeping the site tidy and communication clear throughout. The result is a finished extension that feels like it has always been part of your home, adding comfort, function, and long-term value.
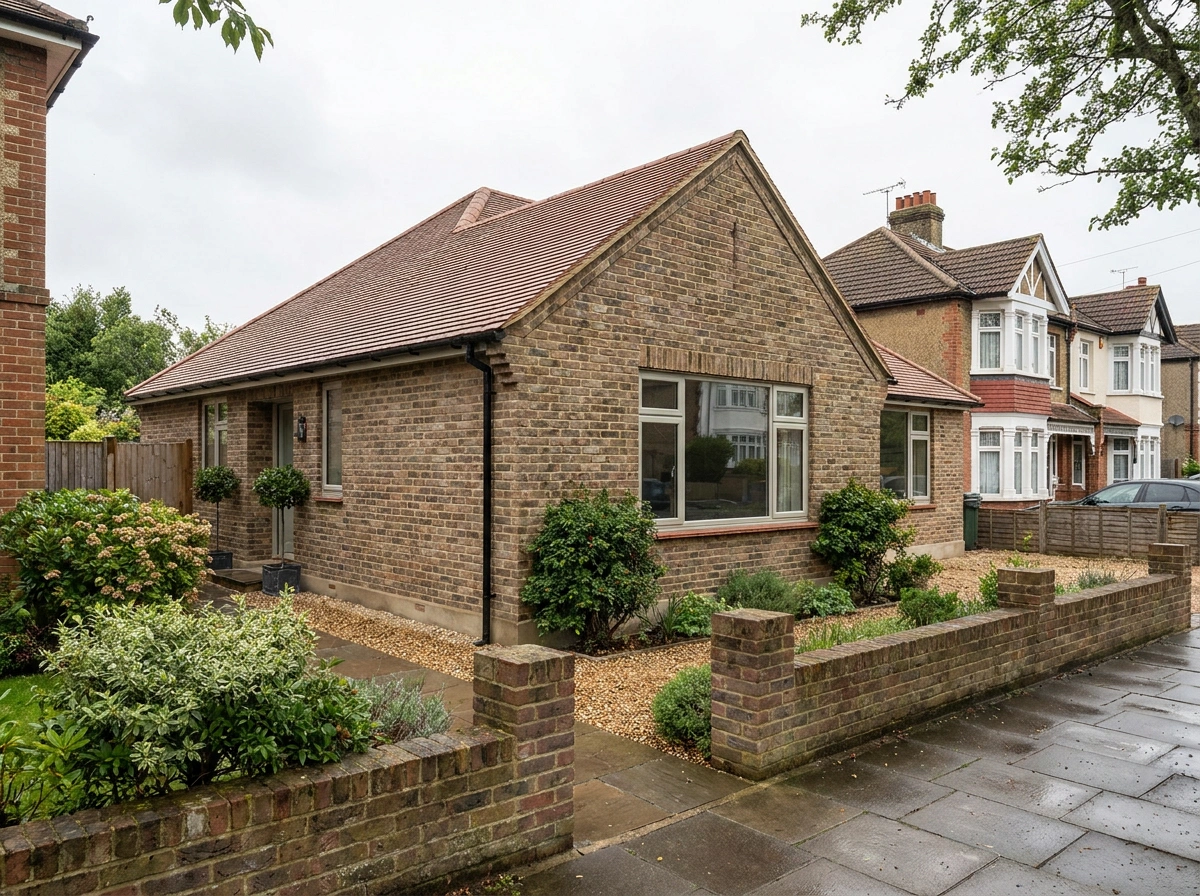
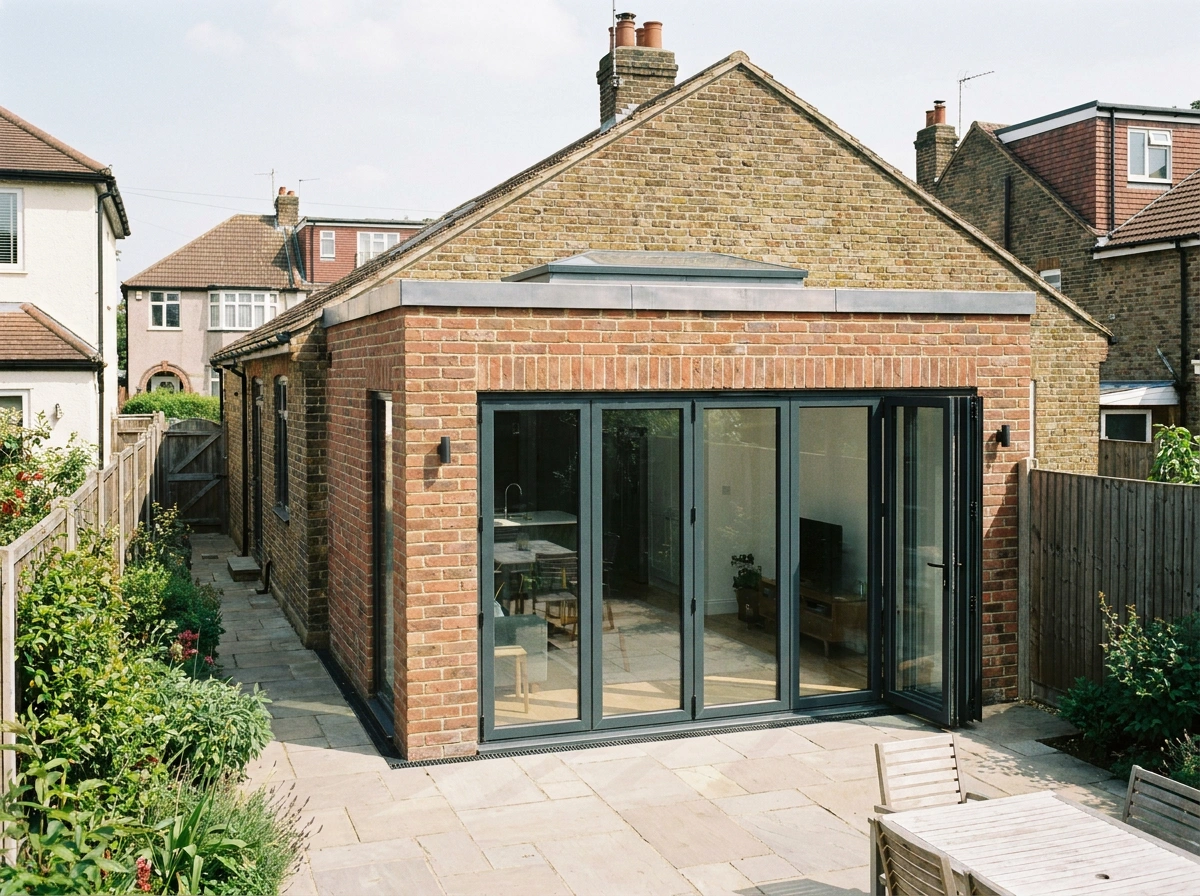
Yes, adding a first floor to a bungalow is one of the most transformative options available, effectively doubling usable floor space without increasing the footprint. Feasibility depends on the existing roof structure, foundations, party wall situation, and local planning restrictions. Some London boroughs treat a new storey as a material change rather than a simple extension, which may require full planning permission rather than permitted development. We assess your property and confirm what is achievable from the outset.
It depends on your plot and priorities. A rear bungalow extension works well for creating a larger living space or open-plan kitchen-diner with garden access. A side extension is better suited to adding bedrooms or utility space using unused land beside the property. Combining both in a wrap-around layout is also possible on suitable plots. We assess your bungalow and help you decide which configuration delivers the best result for your home and how you live.
Many bungalow extensions fall under permitted development and do not require a formal planning application, provided they meet size, height, and boundary rules. However, properties in conservation areas, those with Article 4 directions, or those where permitted development rights have been removed will need full planning permission. Building regulations apply regardless of whether planning is required. We confirm your specific situation before any drawings or work begin.
 Enquiries