


Add more space and boost your property’s value with bespoke house extensions in London, delivered by experienced specialists offering tailored build solutions and expert project management.
Add more space and boost your property’s value with bespoke house extensions in London, delivered by experienced specialists offering tailored build solutions and expert project management.
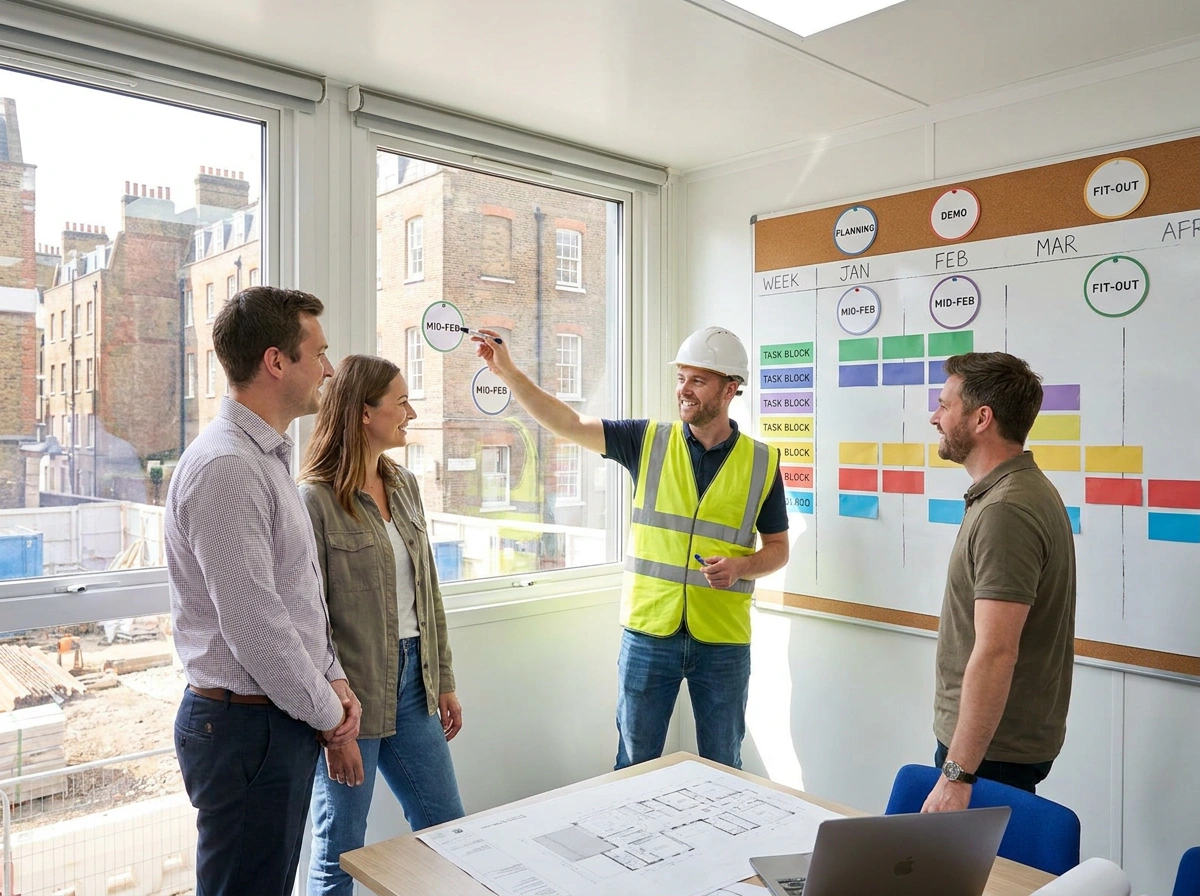
Understanding the overall duration and stage-by-stage progression of a residential build is essential for effective planning, budgeting, and living arrangements. London House Extension provides clear guidance on the house extension timeline in London, detailing realistic timeframes across initial architectural concept design, statutory planning permission, structural engineering calculations, and physical site construction. From preliminary site surveys to final handover, having a structured build schedule prevents costly delays and sets realistic expectations for homeowners.
If you are searching for an accurate extension timeline near me, your main objective is understanding how long each phase takes—from council planning decision windows to groundworks, structural steel installation, and internal fit-out. We manage project schedules across Victorian terraces, 1930s semi-detached properties, and urban residences throughout Greater London, establishing clear milestone dependencies. By sequencing trade workflows and coordinating council building control inspections efficiently, we ensure your project proceeds without unnecessary downtime.
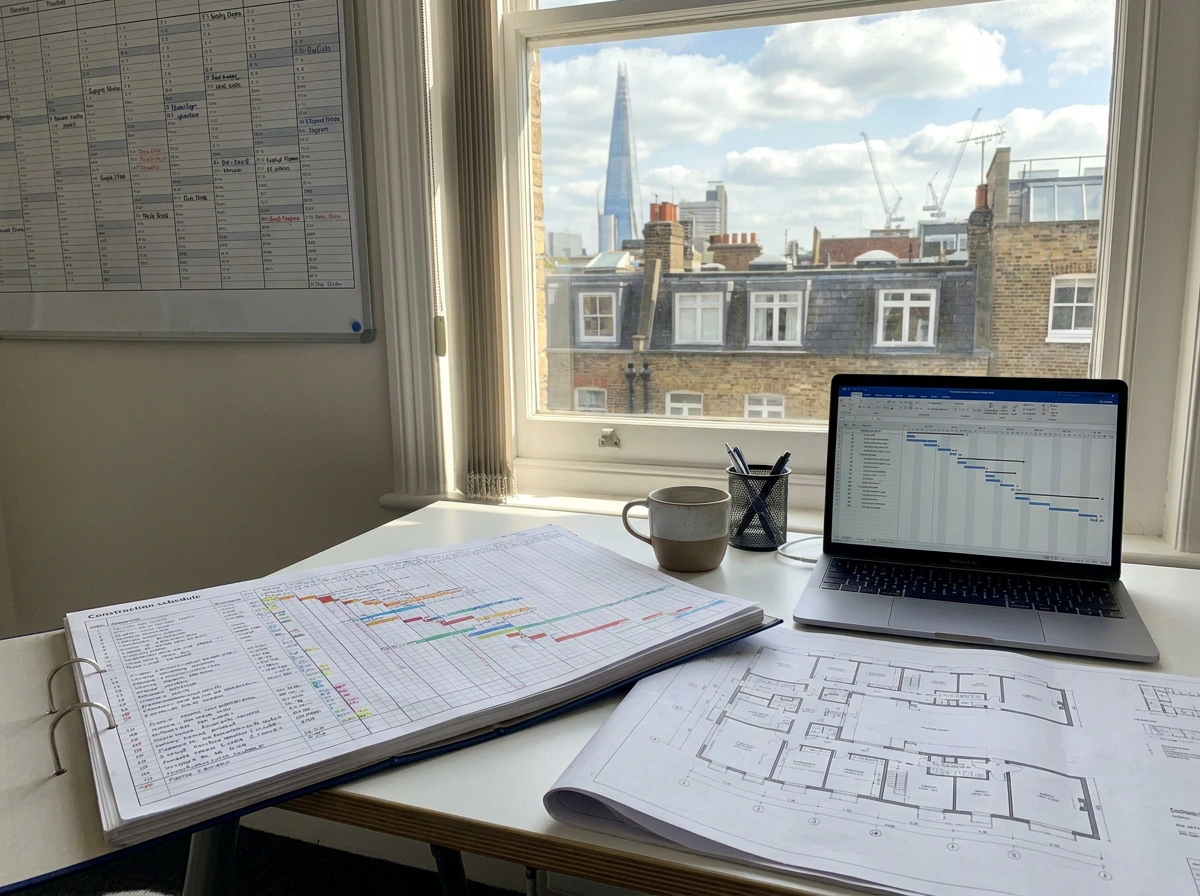
Covers architectural design, measured surveys, planning permission submissions, Party Wall agreements, and structural calculations before site work starts.
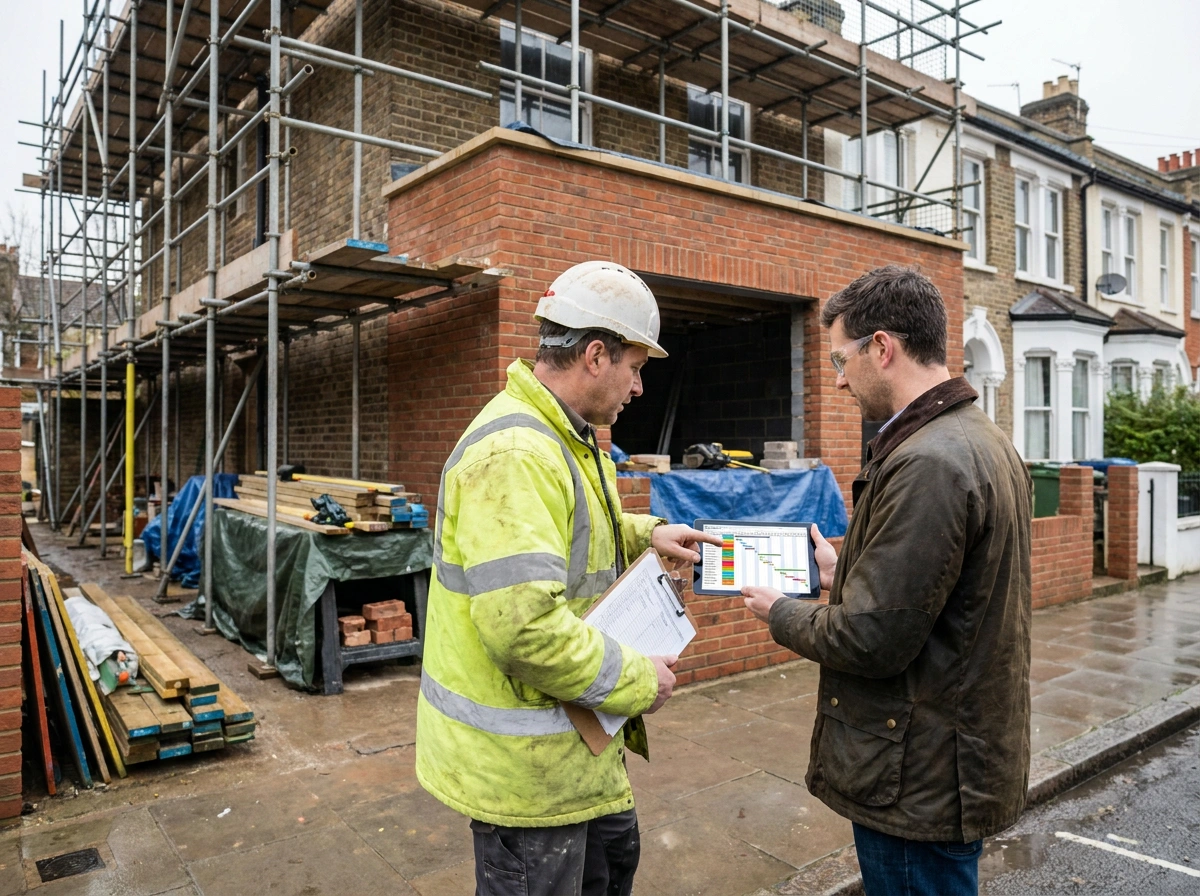
Includes site excavation, foundation pouring, steelwork installation, brickwork wall construction, and roof tiling to achieve a fully weathertight shell.
Covers first and second-fix electrical/plumbing, plastering, kitchen and bathroom fitting, decorating, final snagging checks, and Building Control certification.
A single-storey rear extension typically takes between 10 to 14 weeks of physical construction on site. However, the total duration from initial architectural design through planning permission, Party Wall agreements, and Building Control approvals usually ranges from 5 to 7 months overall.
Once submitted, standard planning applications take 8 weeks for local borough planning authorities to decide. Factoring in architectural drawing preparation, client design approval, and validation checks, the planning stage typically spans 10 to 12 weeks.
Under a Building Notice route, work can technically start 48 hours after submission. However, submitting a Full Plans application for pre-approval ensures technical drawings and structural steel calculations are approved beforehand, eliminating the risk of costly on-site alterations requested by inspectors.
Common causes of build delays include delayed Party Wall surveyor awards, long lead times for bespoke bi-fold doors or glazed roof lanterns, unmapped underground drainage utility relocations, and severe winter weather during excavation and foundation stages.
Yes. While standard statutory planning windows remain 8 weeks nationwide, borough planning validation speeds, conservation area restrictions, and local Building Control inspection schedules vary across London. We adjust project programming to account for specific borough requirements.
 Enquiries