


Add more space and boost your property’s value with bespoke house extensions in London, delivered by experienced specialists offering tailored build solutions and expert project management.
Add more space and boost your property’s value with bespoke house extensions in London, delivered by experienced specialists offering tailored build solutions and expert project management.
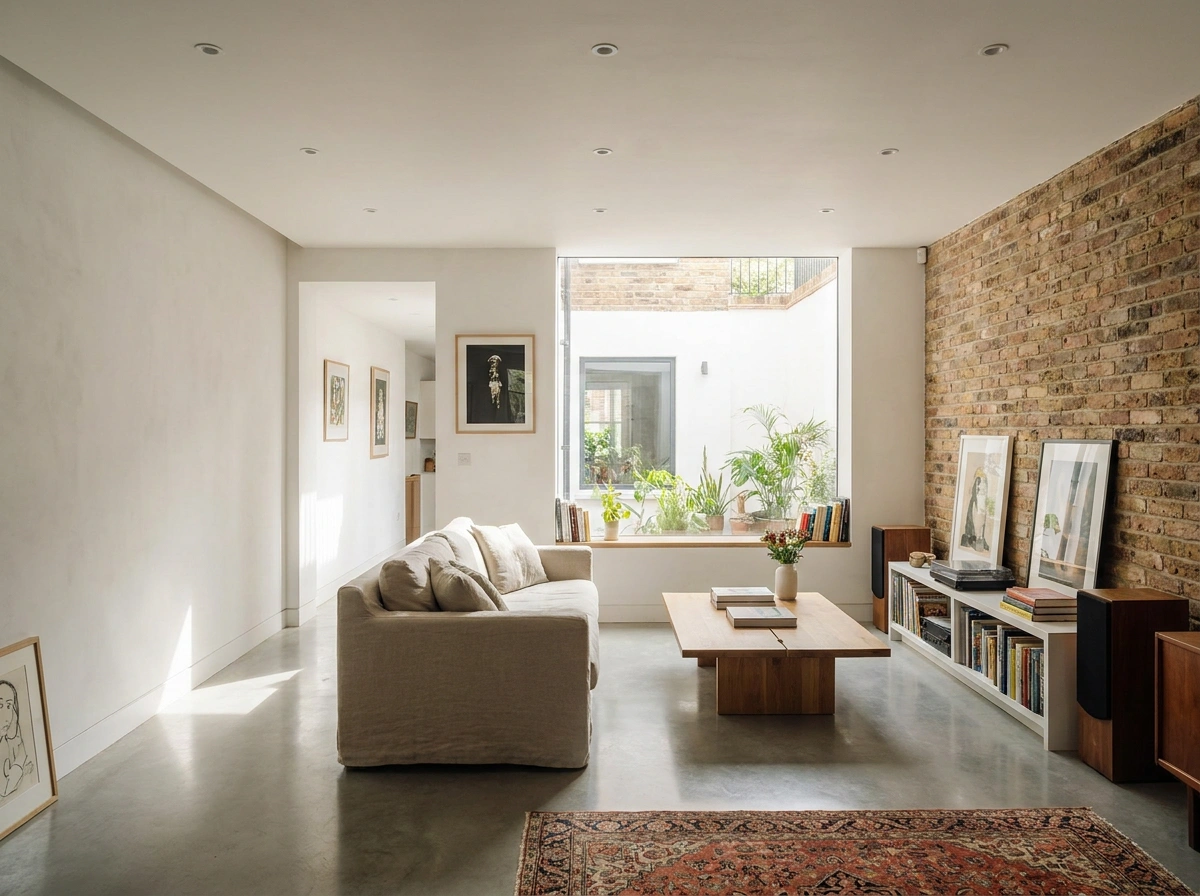
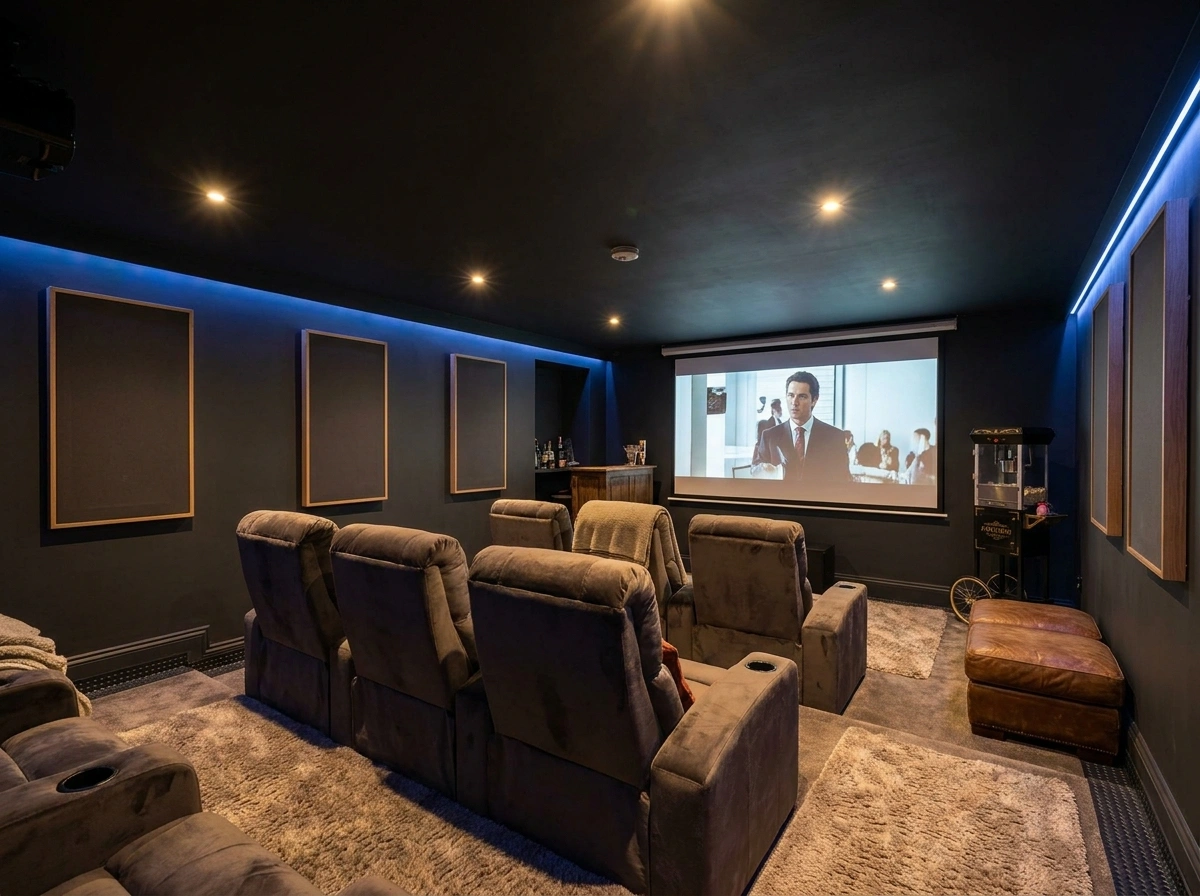
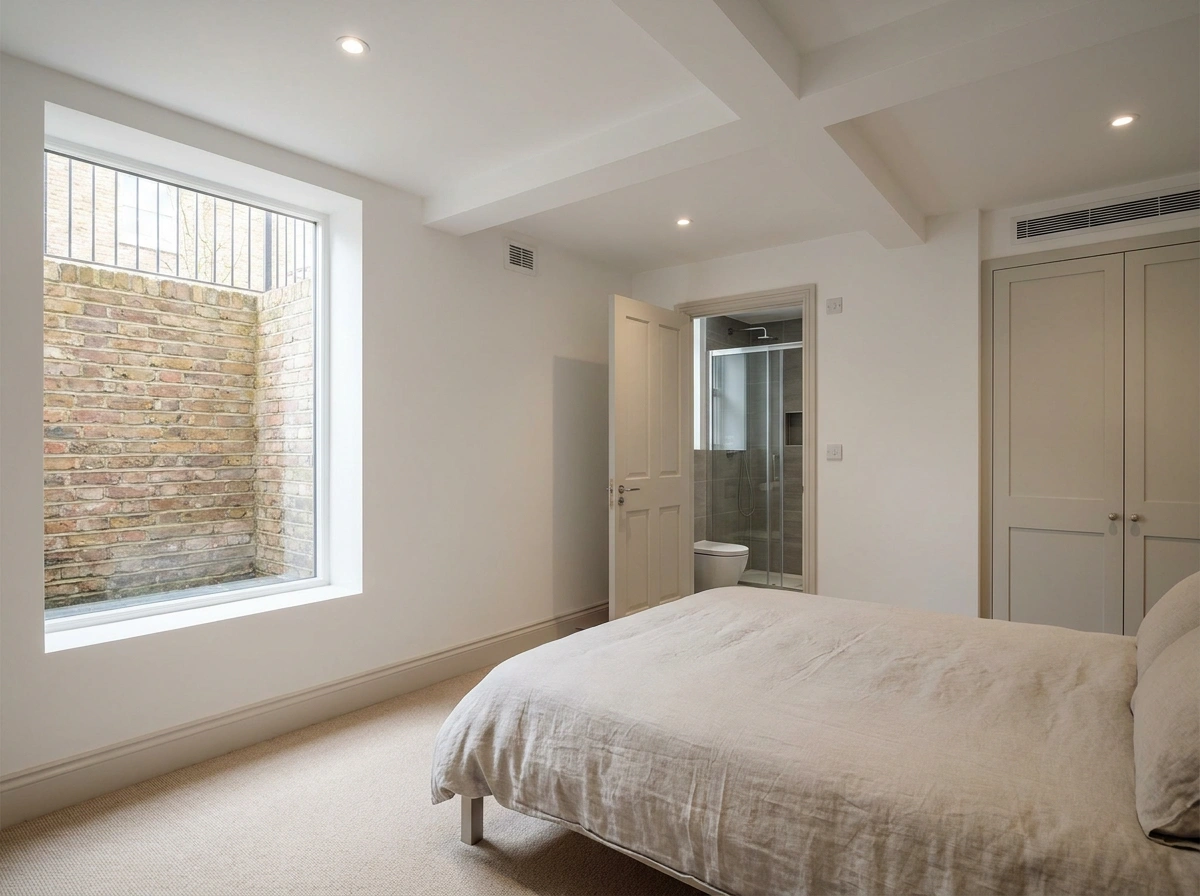
A basement conversion in London is one of the most valuable ways to add a fully usable room to your home by making use of the space that already exists beneath your feet. Whether you want to create a new bedroom, a home cinema, a gym, a home office, or a self-contained annexe, converting an underused cellar or excavating a new basement transforms forgotten space into something that genuinely improves how you live. We plan every detail around your existing structure, your budget, and how you want the finished space to function, then manage the build from start to finish for a high-quality result with minimal disruption. If you are searching for basement conversion builders near me, we offer practical design ideas, clear guidance on costs, and a professional conversion that adds lasting value to your home.
London properties, particularly Victorian and Edwardian terraced houses, frequently have existing cellars or the structural potential for a new basement, and the best basement conversion for your home depends on your existing structure, your planning situation, and how you want to use the space. Popular uses include a basement bedroom with en suite, a home cinema or games room, a gym, a utility room, or a fully self-contained basement annexe. Where no cellar exists, a basement extension can be excavated beneath the footprint of the house. We help you explore the right layout, waterproofing strategy, lighting, and internal finishes to make the most of every square metre below ground.
The cost of a basement conversion in London depends on whether an existing cellar is being converted or a new basement is being excavated, the size, soil conditions, waterproofing method, structural requirements, and the level of finish you are looking for. Underpinning, drainage alterations, tanking or cavity drain membrane systems, lightwells, and structural openings all contribute to the overall budget. We keep pricing clear by explaining what is included, what is optional, and where investment makes the greatest difference to the finished result. We can assess your property and help you put together a specification that suits your goals and your budget.
Most basement conversions in London that involve converting an existing cellar do not require planning permission, as the work is internal and does not alter the external appearance of the property. However, creating a new basement where none exists, adding a lightwell, or altering the facade will typically require a formal planning application. Properties in conservation areas and listed buildings are subject to additional controls. Building regulations always apply regardless of planning, covering structural safety, waterproofing, fire escape, ventilation, and drainage. We confirm what applies to your specific property from the outset and coordinate all required submissions.
A successful design and build basement conversion starts with listening. We begin with a consultation to understand your space, your ideas, and what you need the finished basement to achieve. Next, we carry out a structural assessment and develop a practical plan covering layout, waterproofing, underpinning where required, services, and finishes, then schedule the work with clear stages and realistic timelines. During the conversion, we manage trades, materials, inspections, and quality control, keeping the site tidy and communication clear throughout. The result is a finished basement that feels like a natural and well-considered part of your home.
Most basement conversions in London do not require planning permission under permitted development, provided the work is internal and does not alter the property's external appearance. Creating a new basement, adding a lightwell, or changing the facade will typically require a formal planning application. Properties in conservation areas and listed buildings are subject to additional controls. We confirm exactly what applies to your property before any work begins.
Underpinning is the process of extending existing foundations deeper to allow excavation beneath the house. It is required when the current foundations are not deep enough to accommodate the new floor level. Not all basement conversions in London need underpinning — it depends on the existing foundation depth, soil conditions, and the intended ceiling height of the finished space. We carry out a structural assessment to determine the right approach for your property.
Basement waterproofing in London typically involves one of three methods: cavity drain membrane systems that manage water ingress, tanking which applies a waterproof coating directly to the structure, or structural waterproofing using watertight concrete. The right approach depends on the existing structure, groundwater levels, and the intended use of the space. We assess conditions on site and recommend the most appropriate and durable waterproofing strategy for your conversion.
 Enquiries