


Add more space and boost your property’s value with bespoke house extensions in London, delivered by experienced specialists offering tailored build solutions and expert project management.
Add more space and boost your property’s value with bespoke house extensions in London, delivered by experienced specialists offering tailored build solutions and expert project management.
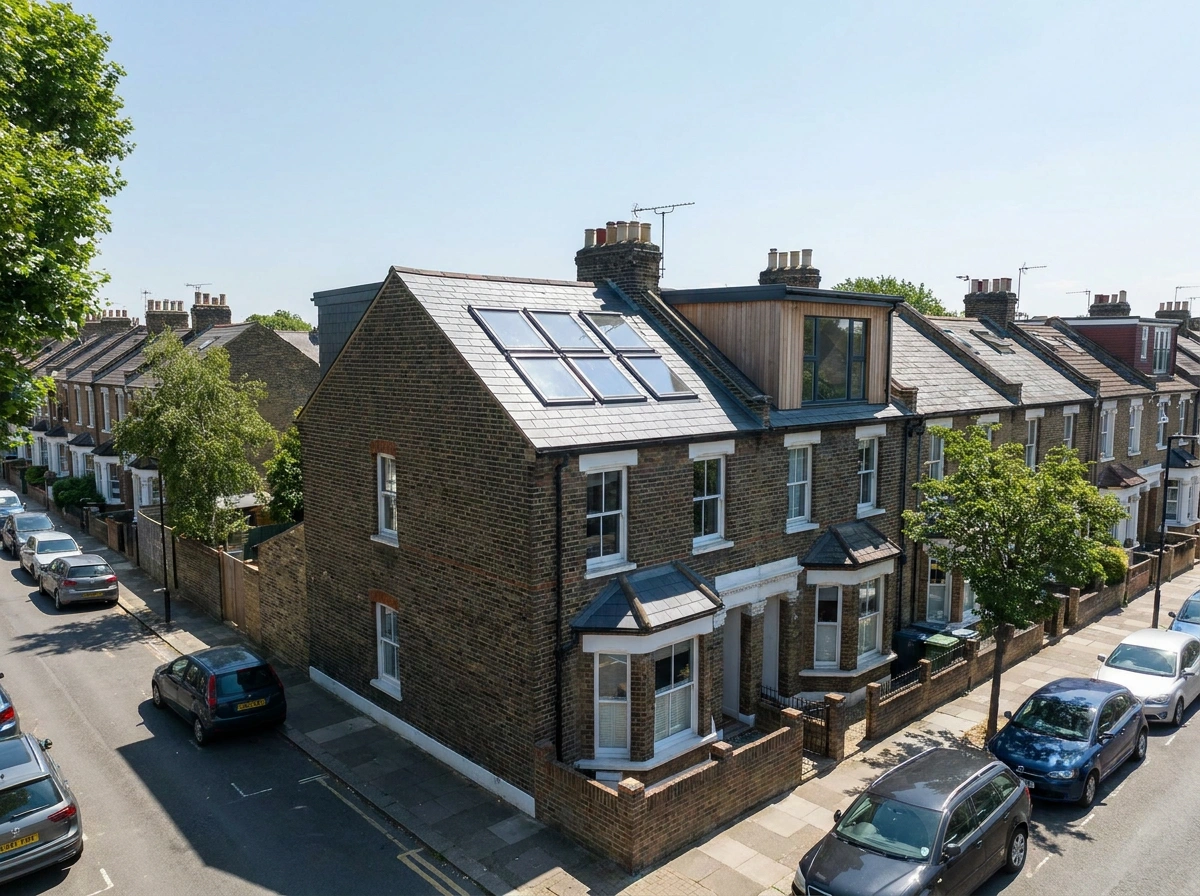
Investing in a velux skylight conversion in London is the most non-intrusive and cost-effective method to transform an unused attic into a vibrant, sunlit living space. Also referred to as roof light conversions, Velux conversions preserve your property's existing roof line without requiring major external timber framing or alteration to the roof ridge. By retrofitting premium Velux roof windows directly into the pitched roof plane, we create bright master bedrooms, productive home studios, or quiet guest quarters. As trusted velux skylight conversion builders near me throughout Greater London, London House Extension handles structural floor reinforcing, insulation installation, roof flashing, and interior finishing with minimal impact on your daily routine.
Choosing the right velux skylight conversion for your home relies on maximizing available head height, roof orientation, and daylight capture. Velux skylight conversions suit London's varied housing stock, including Victorian pitched roofs, Edwardian semi-detached properties, and modern suburban homes. Design enhancements include installing top-hung Velux windows for panoramic skyline views, solar-powered blackout blinds, recessed rooflights for seamless exterior profiles, and space-saving spiral or straight staircases. Our design team helps you optimize window placement to capture morning and afternoon sun while maintaining thermal insulation and privacy.
The overall cost of a Velux skylight conversion in London varies depending on structural scope, roof window specifications, and interior fit-out requirements. Because a skylight conversion works within the existing roof envelope without altering party wall heights or building external dormer walls, labor and structural costs remain significantly lower than other conversion types. Pricing considerations include floor joist reinforcing, structural trimmer installation around window openings, high-performance thermal insulation (PIR boards), electrical wiring, heating, and en-suite plumbing. We deliver clear, transparent cost breakdowns following a comprehensive structural site evaluation.
A major advantage of velux skylight conversions in London is that most projects qualify under Permitted Development rights, eliminating the need for full planning permission. Provided roof windows do not project more than 150mm beyond the existing roof plane and side windows use obscure glazing, approval is straightforward. However, strict Building Regulations compliance is mandatory for every project. Our team coordinates independent structural calculations, fire-resistant doors, mains-powered smoke detection systems, thermal U-value compliance, and staircase pitch safety to ensure full building control certification.
Our comprehensive design and build velux skylight conversion process offers a hassle-free renovation journey from initial survey to final handover. We begin by inspecting your attic floor joists, purlin supports, and head clearance. Once architectural plans and structural calculations are finalized, our skilled carpenters and roofers install structural steels if needed, cut out window trimmers, fit weatherproof Velux flashing kits, and insulate floor and roof slopes. Our electrician, plumber, and plasterer then complete first and second fix installations, delivering a beautifully finished, energy-efficient room that adds lasting comfort and value to your London property.
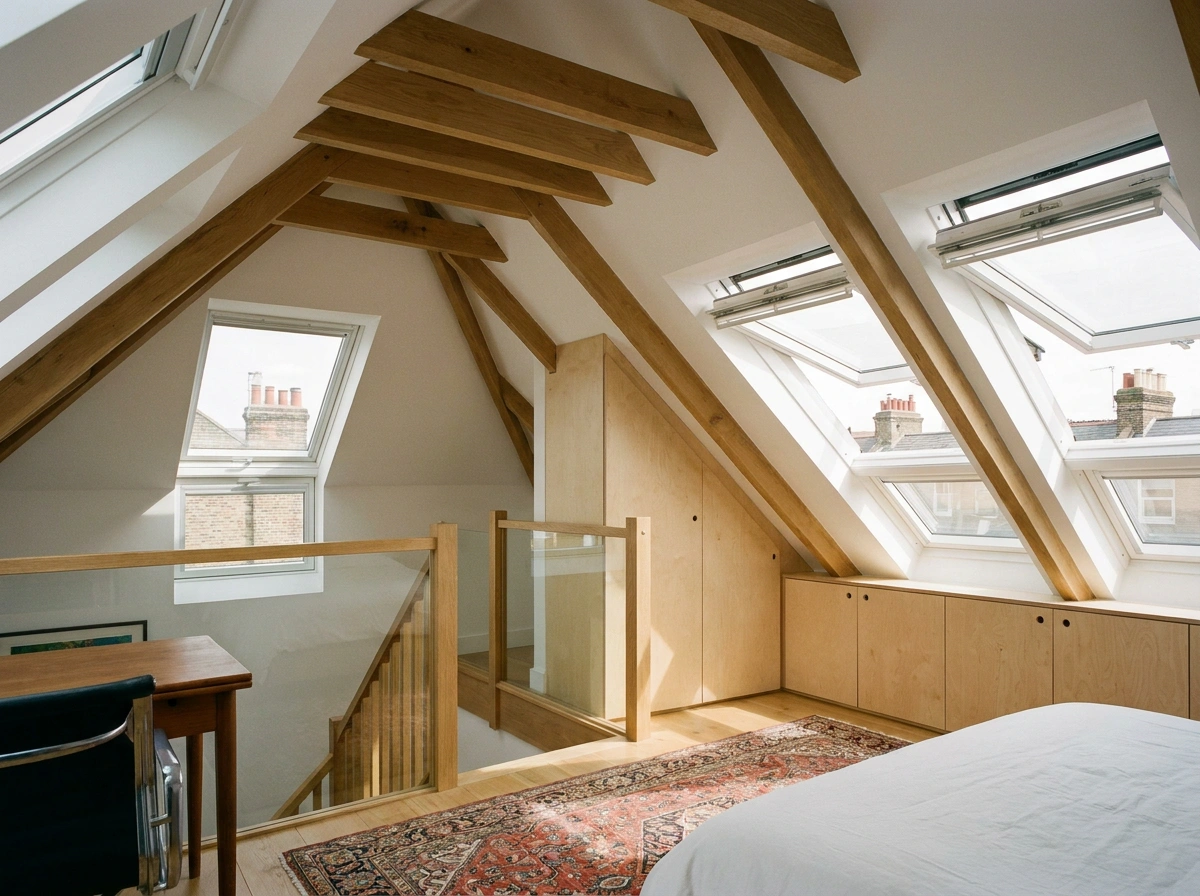
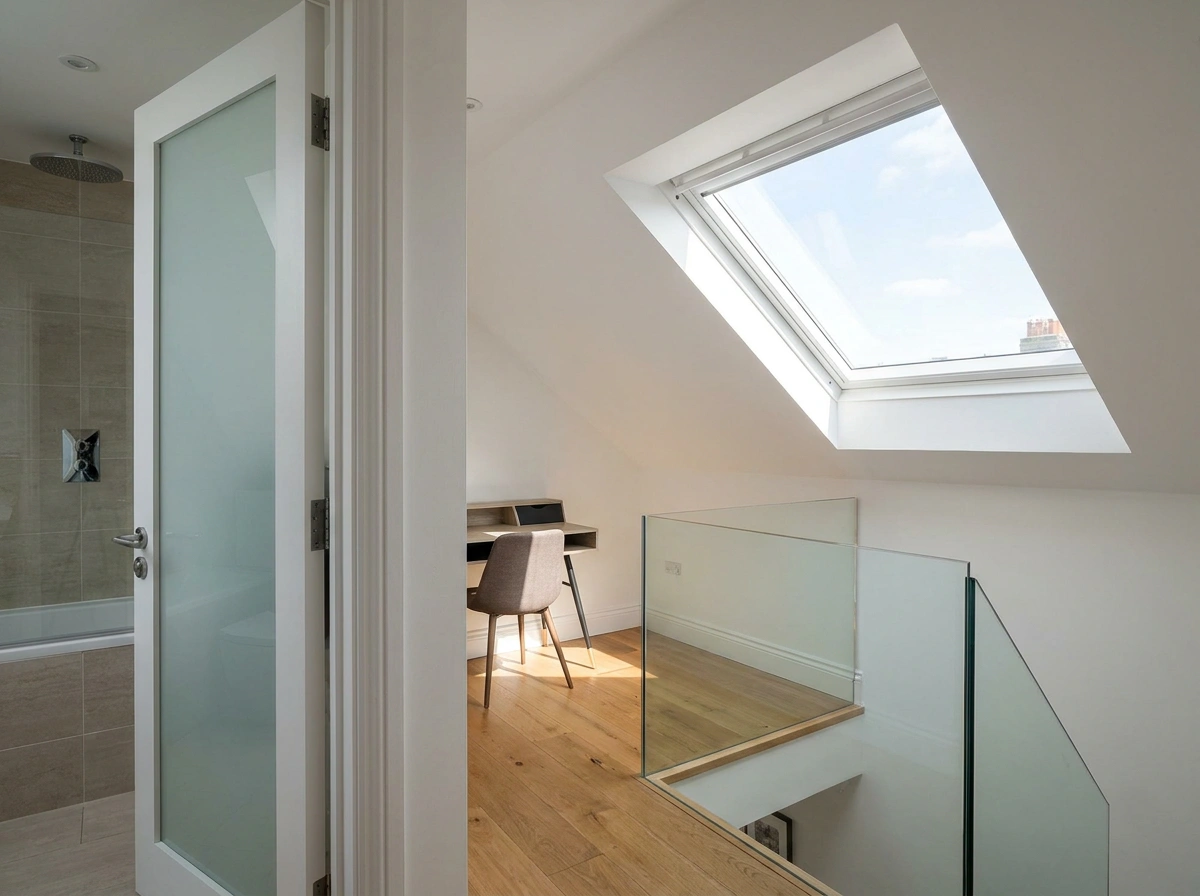
In most cases, Velux skylight loft conversions in London do not require formal planning permission because they fall under Permitted Development rights. As long as roof windows do not project more than 150mm beyond the roof slope and the property is not a flat or located within certain Conservation Area restriction zones, planning permission is usually avoided. Our team verifies your property's permitted development status prior to construction.
A Velux skylight loft conversion is suitable for roofs with a minimum standing head height of 2.2 meters measured from the top of the ceiling joists to the bottom of the ridge timber. Because no external walls are constructed, the existing roof pitch determines usable floor area. If your roof height meets this requirement, a Velux conversion is one of the most efficient ways to create an extra bedroom or home office.
The build timeline and overall investment for a Velux skylight loft conversion in London depend on your property's roof size, structural floor reinforcement requirements, window count, and interior fit-out level. Because roof shape alterations are minimal, Velux conversions are faster and more economical than dormer or mansard extensions. We provide detailed timelines and itemized quotes following your initial site survey.
 Enquiries