


Add more space and boost your property’s value with bespoke house extensions in London, delivered by experienced specialists offering tailored build solutions and expert project management.
Add more space and boost your property’s value with bespoke house extensions in London, delivered by experienced specialists offering tailored build solutions and expert project management.
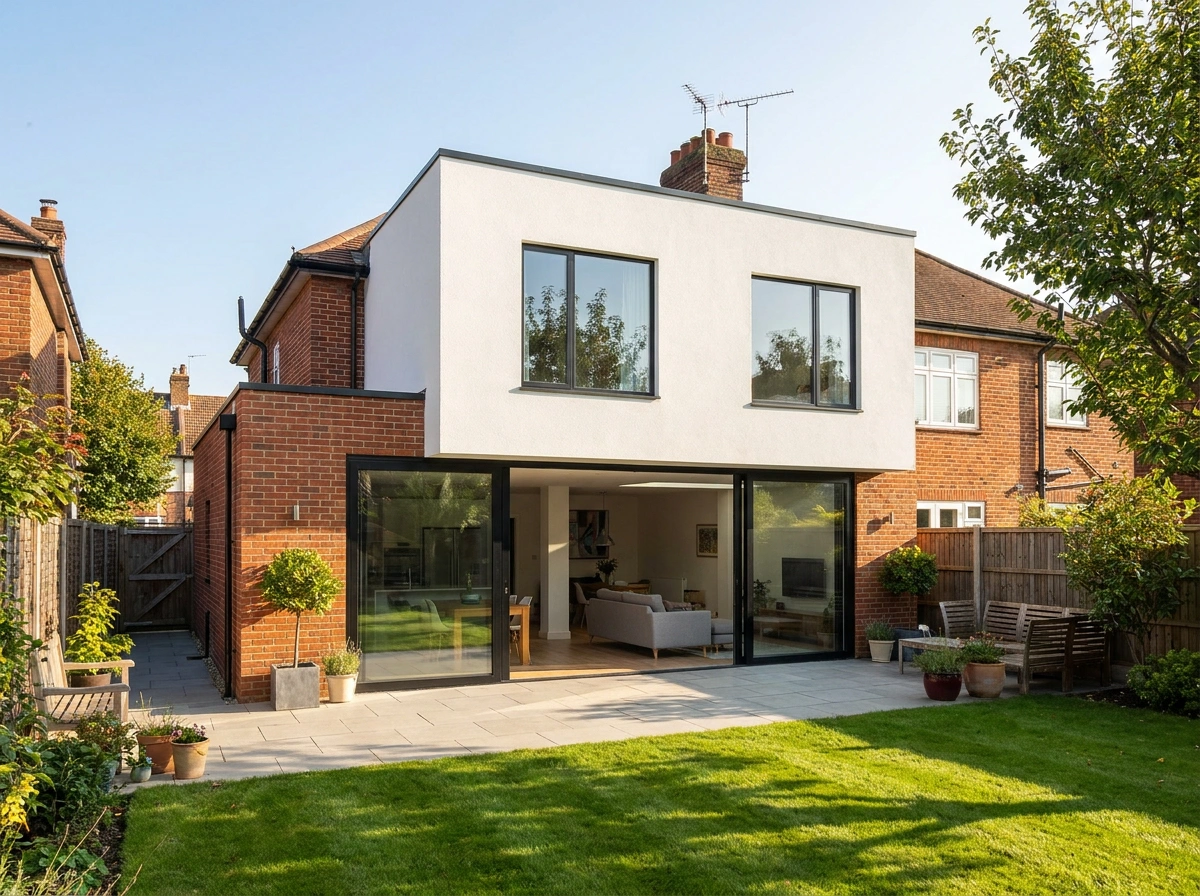
A double storey extension in London is one of the most effective ways to significantly increase your home's floor area without the cost or disruption of moving. Whether you need extra bedrooms above a new kitchen, a home office above a utility space, or a complete rear extension across two floors, a well-planned two storey addition can transform your property from top to bottom. We design every project around your home's structure, your planning constraints, and how your family lives day to day, then manage the entire build from groundworks to final finishes. If you are searching for double storey extension builders near me, we deliver creative design solutions, transparent cost guidance, and a professional build that adds genuine, lasting value to your home.
London homes vary enormously in size, style, and layout, from Victorian terraces and Edwardian semis to post-war semis and modern townhouses, and the best double storey house extension is one that works with what you already have. Popular configurations include rear double storey extensions that create a larger kitchen-diner at ground level with a master bedroom or bathroom suite above, and side double storey extensions that make full use of a side return across both floors. We help you think through glazing, roof styles, staircase positions, bedroom layouts, and how natural light can be brought deep into the new space. The aim is always a finished extension that looks like it belongs, performs brilliantly, and adds real quality to your daily life.
The double storey extension cost in London depends on several factors, including the overall footprint, the complexity of the structure, access restrictions, the number of rooms being created, and the specification you choose. Because a two storey build involves more foundation depth, additional steelwork, a full upper floor, staircase installation, and roof construction, it represents a more substantial project than a single storey addition, but the cost per square metre is typically more efficient given the additional space gained. Party wall matters, drainage realignment, premium glazing such as Juliet balconies or full-height windows, and high-end internal fit-out can all influence the final figure. We provide clear guidance at every stage so you understand exactly what is included and where your budget is being spent.
Planning permission for a double storey extension in London is almost always required, as two storey additions fall outside permitted development in most circumstances. The application process involves detailed drawings, neighbour consultation, and assessment against your local council's planning policies. Conservation areas, listed buildings, and Article 4 directions add further layers of consideration. In addition to planning, building regulations for a double storey extension cover structural integrity, fire safety, insulation performance, staircase design, ventilation, drainage, and electrics. We coordinate the full process, from preparing drawings and submitting applications to liaising with building control throughout the build, so nothing is overlooked and your project is completed correctly and compliantly.
Our design and build double storey extension service in London covers every stage of the project under one roof. We start with a detailed consultation to understand your goals, your property, and your budget, then develop a design that makes the most of every square metre across both floors. Structural planning, layout decisions, staircase positioning, and glazing choices are all worked through with you before construction begins. On site, we manage every trade, coordinate inspections, and keep communication clear from day one to handover. The result is a two storey extension in London that integrates naturally with your existing home, enhances the way you use your space, and delivers long-term value you can see and feel.
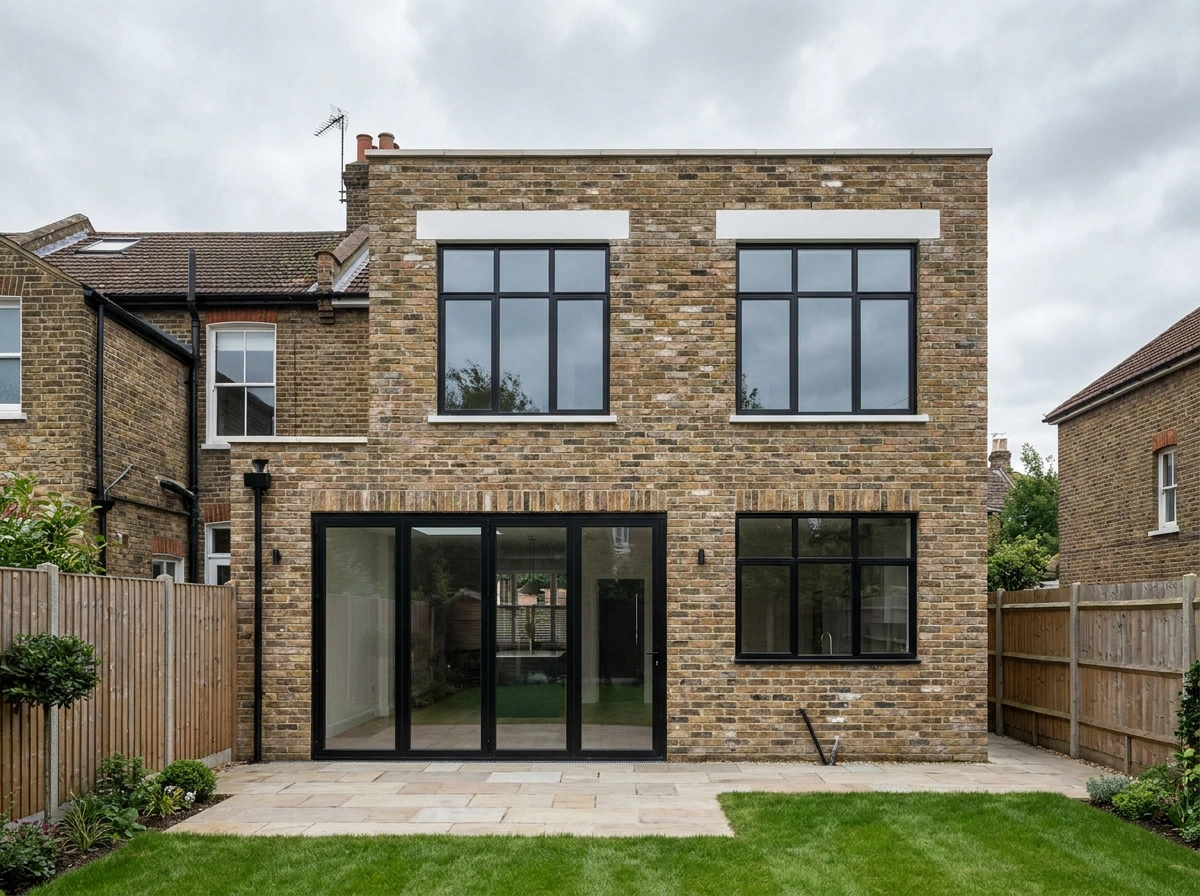
It can be a factor, particularly where the extension sits close to a shared boundary. Because a two storey build is taller, the potential impact on neighbouring windows is greater than with a ground floor addition. We assess this at the design stage so any risk is identified and resolved before planning is submitted.
Yes, in almost all cases. Double storey additions fall outside permitted development for most London properties, so a full planning application is required. Conservation areas and listed buildings add further restrictions. We manage the entire application process on your behalf, from drawings to council correspondence.
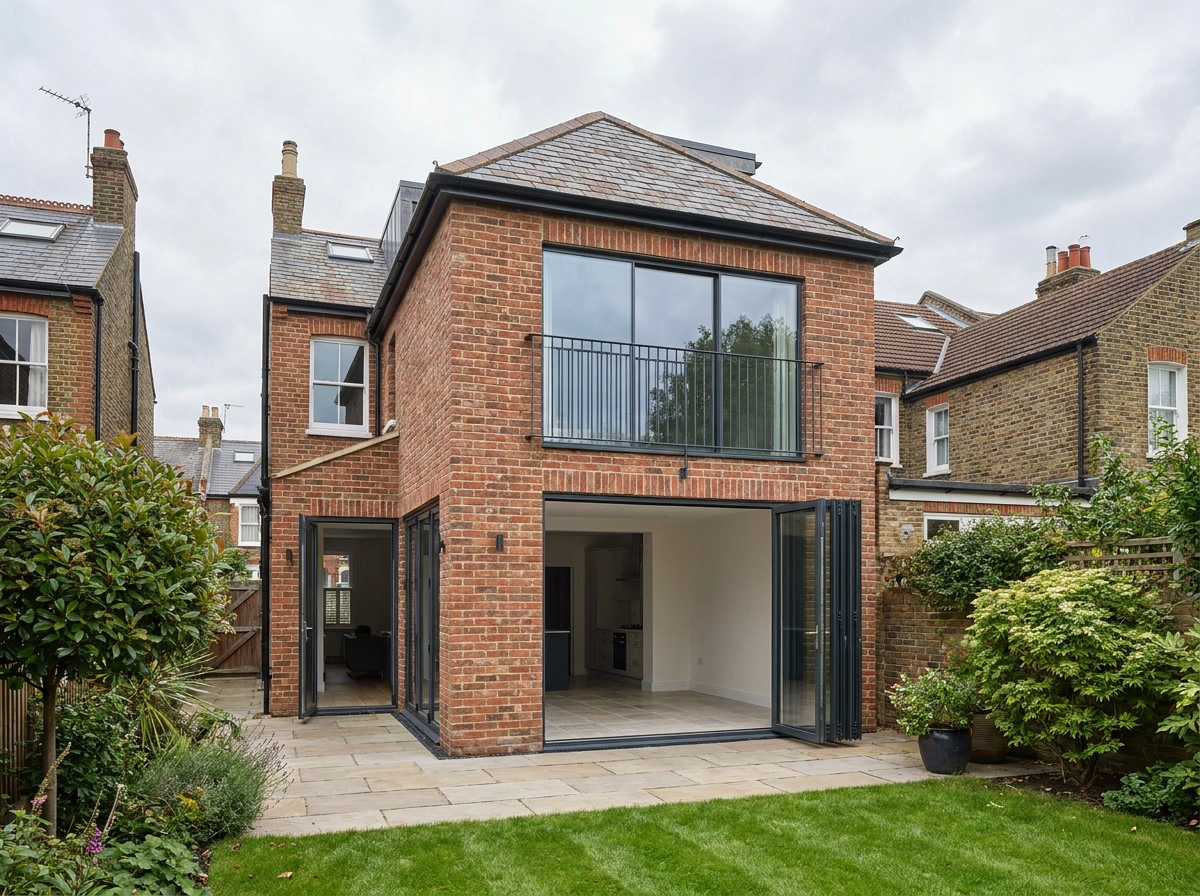
A pitched roof with matching tiles is usually the most appropriate choice for Victorian and Edwardian properties, and is generally favoured by London planning authorities. A flat or mono-pitch can work where a contemporary finish is suited to the design. We advise on the right approach for your property type and planning context.
 Enquiries