


Add more space and boost your property’s value with bespoke house extensions in London, delivered by experienced specialists offering tailored build solutions and expert project management.
Add more space and boost your property’s value with bespoke house extensions in London, delivered by experienced specialists offering tailored build solutions and expert project management.
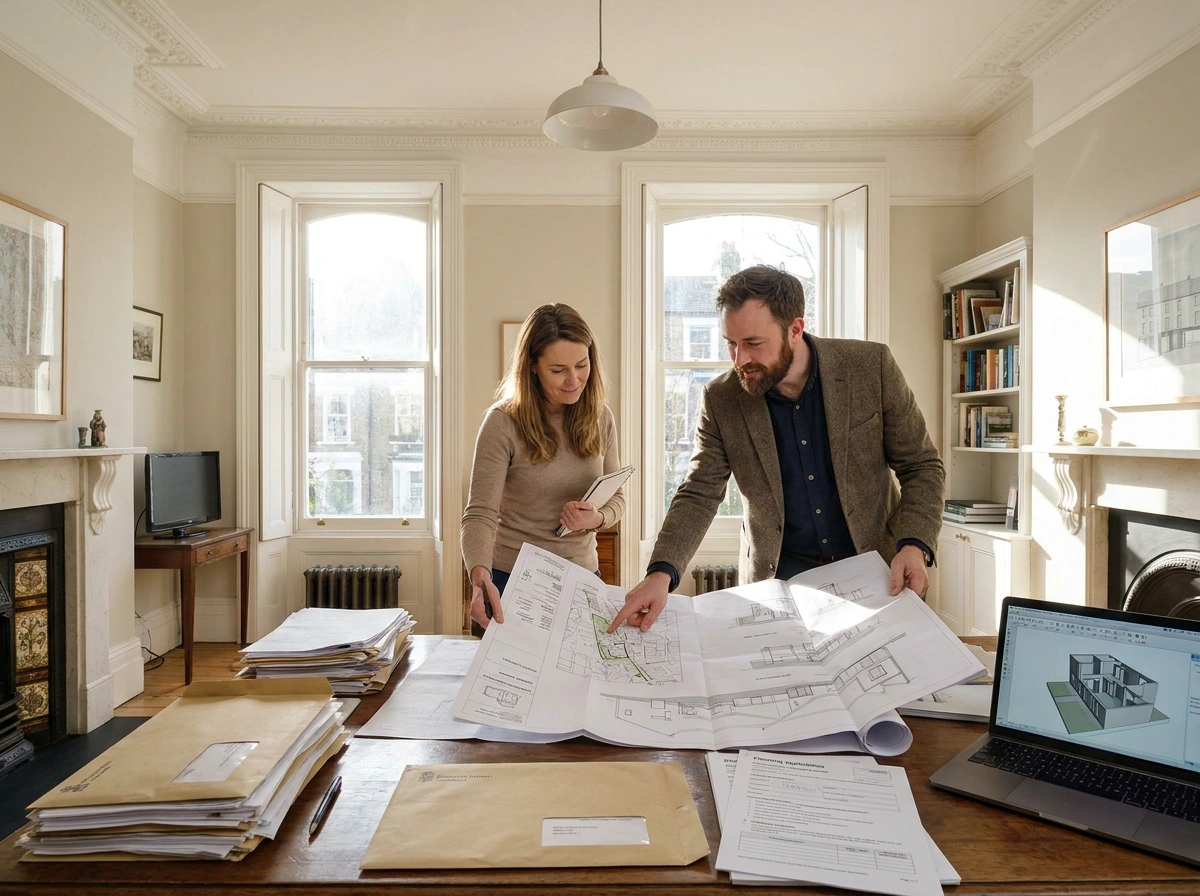
Securing council approval is a crucial milestone for any successful London home expansion or renovation. London House Extension provides specialized planning permission in London, producing accurate architectural drawings and comprehensive council application guidance for rear extensions, side returns, dormer conversions, and structural alterations. Navigating local authority planning policies across London's 32 boroughs requires detailed elevation plans, site block maps, and design access statements that align with municipal guidelines, preventing unnecessary delays or costly application refusals.
If you are searching for planning permission services near me, your priority is securing approved architectural plans that respect local streetscapes while maximizing internal living space. We evaluate local borough planning histories for Victorian terraces, 1930s semi-detached homes, and period apartments across Greater London, developing tailored drawing packs that address boundary setbacks, ridge heights, and window privacy. By resolving potential planning objections before submission, we help homeowners achieve faster planning consent and proceed with complete confidence.
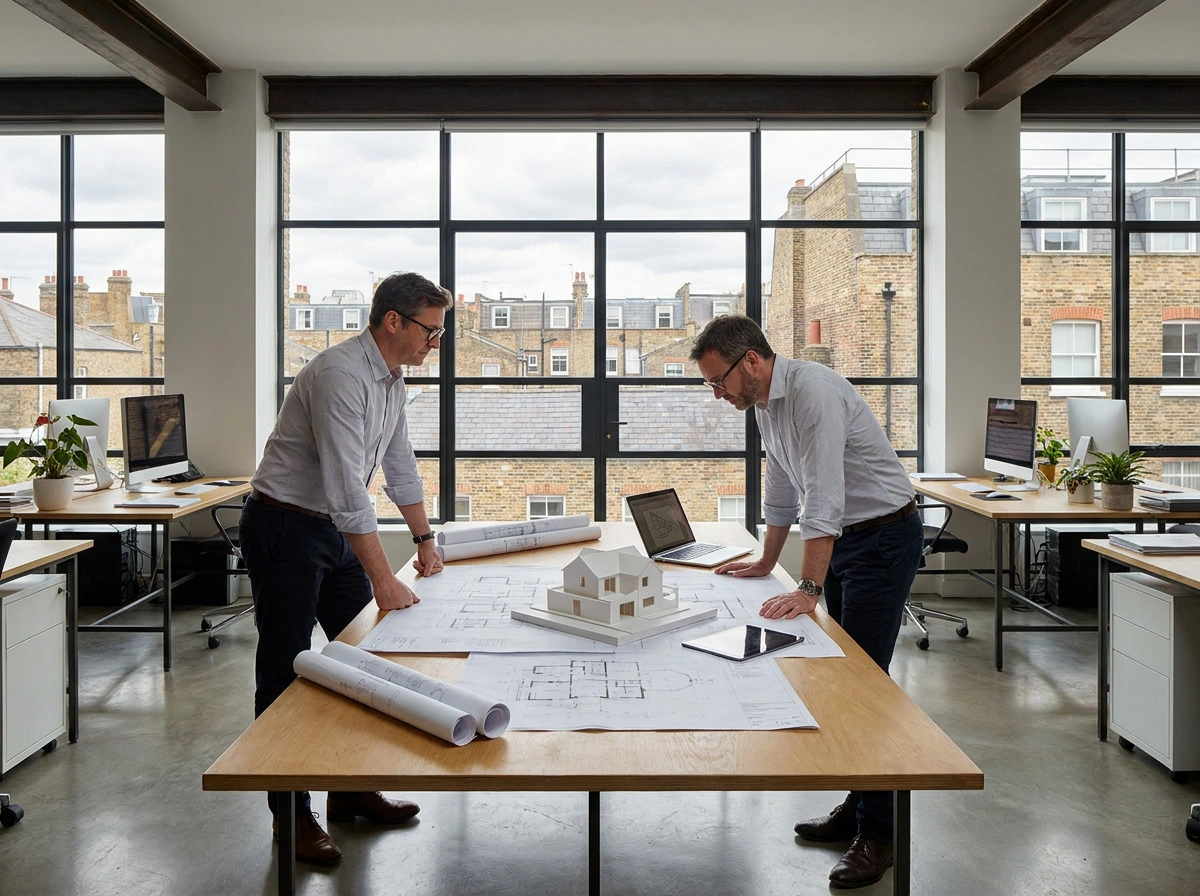
We assess your home improvement goals, review local council planning history, and perform a measured site survey to produce accurate existing drawings.
Our team creates proposed floor plans and elevation drawings, refining rooflines, privacy angles, and daylight impact to ensure full council compliance.
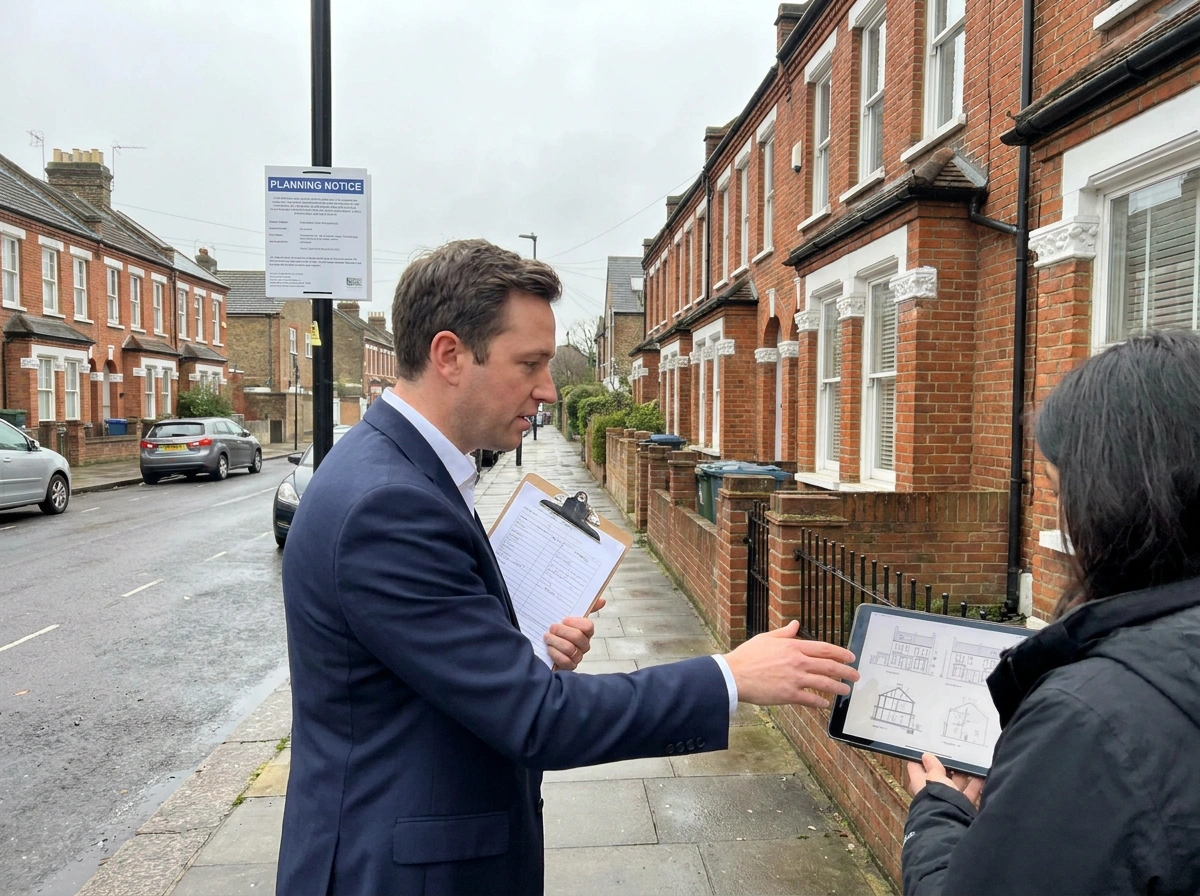
We manage the planning application submission, coordinate any required drawing revisions, and guide you seamlessly into Building Regulations technical packs upon approval.
Planning permission is required when proposed alterations fall outside Permitted Development rights or involve listed buildings, flats, maisonettes, or conservation areas. Ground-floor extensions exceeding depth limits, large dormer loft conversions, front-facing alterations, and outbuildings with elevated rooflines typically require formal planning approval from your local London borough council.
Most planning submissions require detailed 1:50 or 1:100 scale existing and proposed floor plans, exterior elevations, site location plans, and block plans. Complex extensions or sloping sites may also require vertical section drawings and a Design and Access Statement demonstrating compliance with local planning policies.
Common refusal grounds include excessive scale and massing, loss of daylight or overshadowing to neighboring properties, privacy infringement from overlooking windows, and materials that conflict with the local streetscape. Conducting a thorough design review prior to submission helps adjust roof pitches and setbacks to mitigate these risks.
Statutory planning decisions in London typically take 8 weeks from formal validation by the local council. However, decision timelines can vary depending on council workloads, public consultation feedback, and whether drawing revisions are requested by the planning officer. Submitting clear, accurate drawings helps avoid unnecessary processing delays.
Yes. We provide complete planning permission drawing packs, design consultation, and council application support across all 32 Greater London boroughs. Simply share your postcode and project details to arrange an initial site consultation and feasibility review.
 Enquiries