


Add more space and boost your property’s value with bespoke house extensions in London, delivered by experienced specialists offering tailored build solutions and expert project management.
Add more space and boost your property’s value with bespoke house extensions in London, delivered by experienced specialists offering tailored build solutions and expert project management.
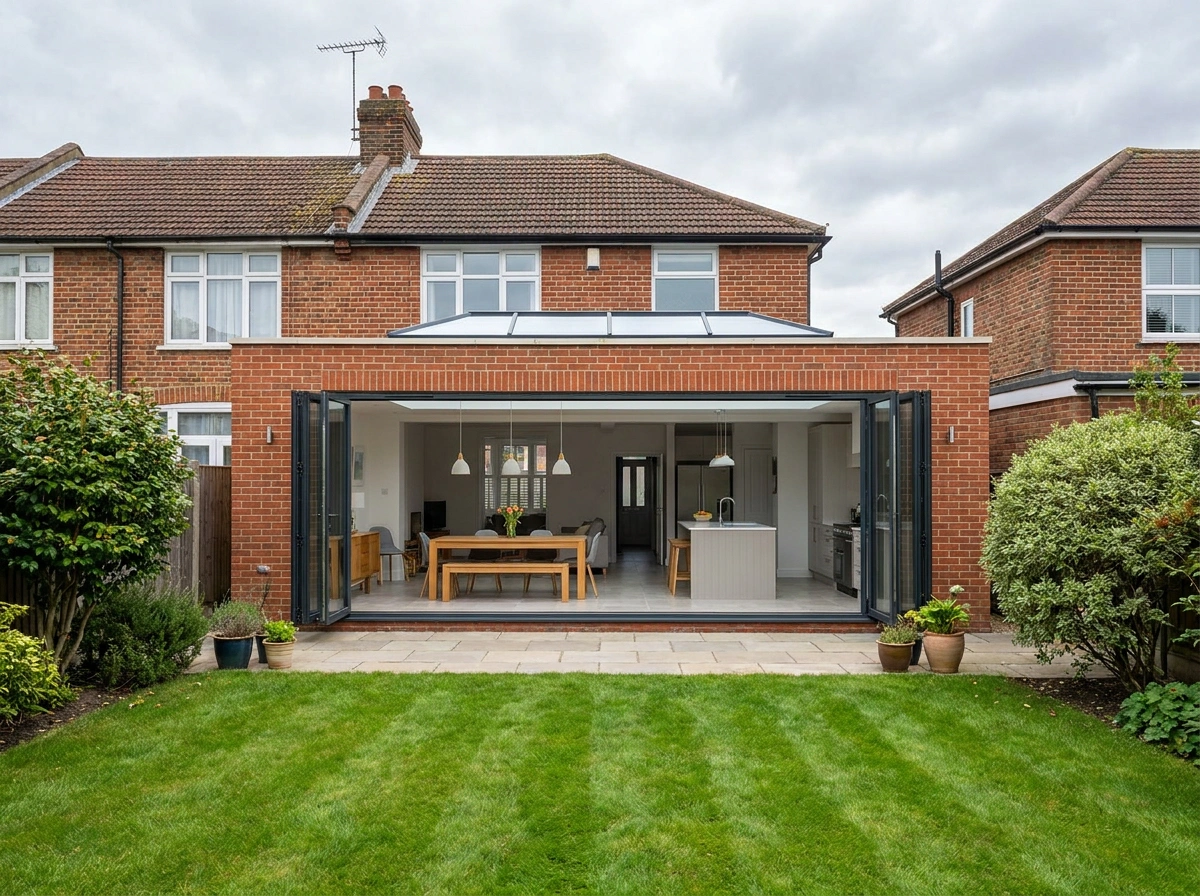
A rear extension in London is one of the smartest ways to add space without moving. Whether you want a bigger kitchen, an open-plan kitchen-diner, a new family room, or a brighter layout that connects to the garden, a well-designed rear addition can transform how your home feels day to day. We plan every detail around your property type, your budget, and how you actually live, then manage the build from start to finish so you get a smooth, high-quality result with minimal disruption. If you are searching for rear extension builders near me, we deliver practical design ideas, clear guidance on costs, and a professional build that adds real value to your home.
London properties come in all shapes, from Victorian terraces to 1930s semis and modern homes, so the best rear house extension is the one that suits your layout and planning constraints. Popular options include single storey rear extensions to create a larger kitchen and dining area, double storey rear extensions to add bedrooms above, and wrap-around configurations for maximum footprint. We help you choose glazing, rooflights, door styles, and internal layouts that improve natural light and flow, while keeping the design in keeping with your home. The goal is simple: create a space that looks right, feels bright, and works better for everyday life.
The cost of a rear extension in London depends on the size, structure, access, specification, and the level of finish you choose. Groundworks, steelwork, drainage changes, and structural openings can influence the budget, as can premium items like large sliding doors, roof lanterns, underfloor heating, and bespoke kitchens. We keep pricing clear by explaining what is included, what is optional, and where you can spend for impact without wasting money. If you want a realistic budget range, we can assess your property, discuss your priorities, and guide you towards a build specification that matches your goals.
Many rear extensions London projects can fall under permitted development, but it depends on your property, location, and the size and design of the extension. Conservation areas, flats, and certain layouts may require full planning permission. Even when planning is not required, building regulations still apply, covering structural safety, insulation, ventilation, drainage, electrics, and fire safety. We help you understand what you need from the start, coordinate drawings and submissions where required, and ensure the build is completed to the correct standards. This protects your investment and makes the process far less stressful.
A successful design and build rear extension starts with listening. We begin with a consultation to understand your space, your ideas, and what you want the extension to achieve. Next, we develop a practical plan that considers layout, light, structure, and finishes, then we schedule the build with clear stages and realistic timelines. During construction, we manage trades, materials, inspections, and quality control, keeping the site tidy and communication clear. The result is a finished extension that feels like it has always belonged to your home, adding comfort, function, and long-term value.
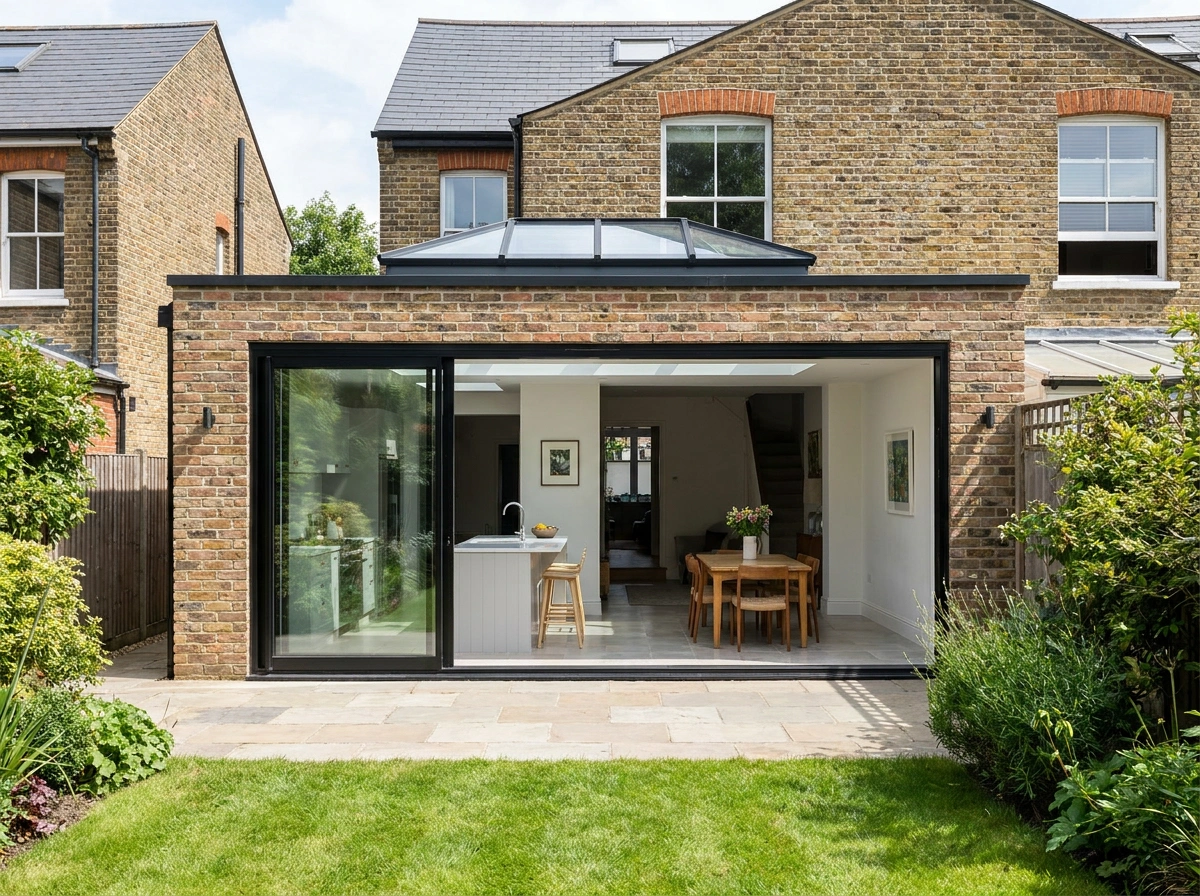
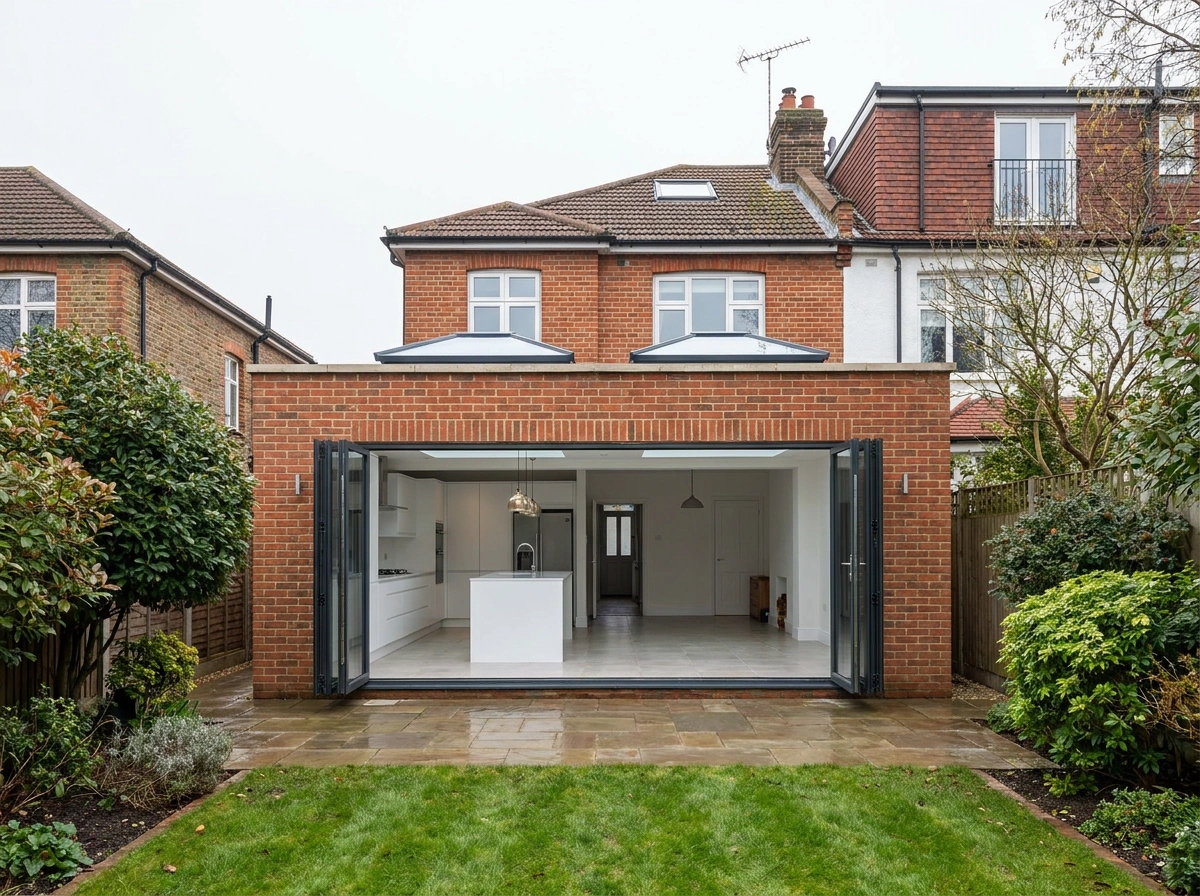
Under permitted development, a single storey rear extension can project up to three metres for an attached property and four metres for a detached home. The neighbour consultation scheme can extend this to six or eight metres respectively. These limits change if you need full planning permission. We assess your specific property and advise on the maximum depth achievable within your planning context.
Yes, a well-designed rear extension typically adds between ten and twenty percent to the value of a London property, depending on location, size, and finish. Beyond the financial return, it improves how you use the home day to day. The key is a design that adds genuine usable space and integrates naturally with the existing layout and character of the house.
It depends on what you need and what your planning context allows. A single storey rear extension is ideal for expanding your kitchen or living area at ground level and is often achievable under permitted development. A double storey rear extension adds bedrooms or a bathroom above, maximising the space gained from one build. We help you weigh up both options against your goals and budget.
 Enquiries