


Add more space and boost your property’s value with bespoke house extensions in London, delivered by experienced specialists offering tailored build solutions and expert project management.
Add more space and boost your property’s value with bespoke house extensions in London, delivered by experienced specialists offering tailored build solutions and expert project management.
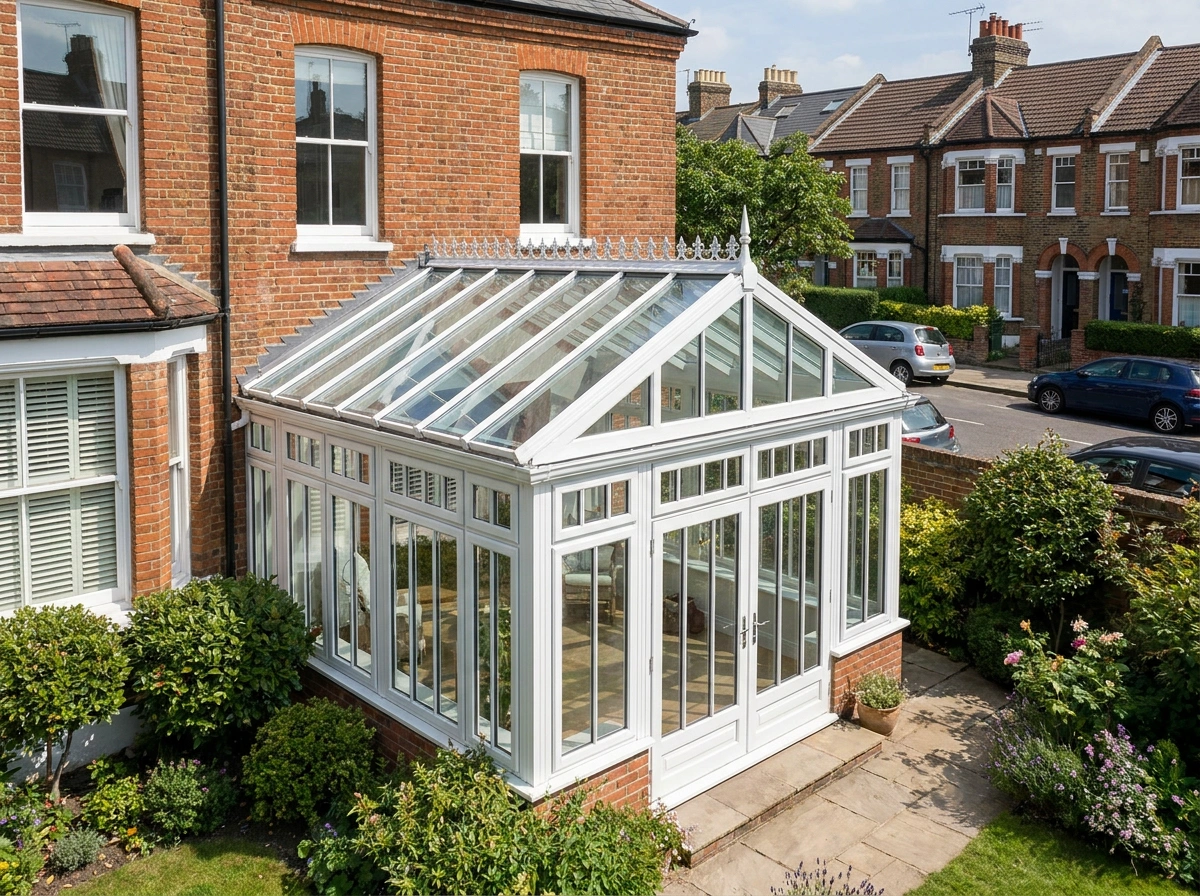
A conservatory in London is one of the most versatile ways to add light, space, and value to your home without a full structural extension. Whether you want a Victorian conservatory with classic bay features, a clean Edwardian design, a simple lean-to for a smaller garden, or a fully glazed garden room that opens up your ground floor, the right conservatory changes how you use and enjoy your home entirely. We plan every detail around your property, your budget, and how you want the space to work, then manage the build from start to finish for a high-quality result with minimal disruption. If you are searching for conservatory builders near me, we offer practical design ideas, clear guidance on costs, and a professional installation that adds lasting value.
London properties vary widely, from Victorian terraces to 1930s semis and contemporary new builds, so the best conservatory for your home is the one that suits your layout, style, and planning situation. Popular choices include the Victorian conservatory with its curved bay and ornate ridge, the Edwardian conservatory with a more rectangular footprint that makes better use of floor space, and the lean-to conservatory which works well on bungalows and rear additions with limited height. We help you choose glazing, roofing, door styles, and internal layouts that improve natural light and connection to the garden, while keeping the design sympathetic to your home. The goal is a space that looks right, feels bright, and works every day.
The cost of a conservatory in London depends on the size, style, glazing specification, base type, and the level of finish you choose. A uPVC conservatory is a cost-effective option with low maintenance, while a glass conservatory with aluminium framing or a solid insulated roof will sit at a higher price point. Groundworks, drainage changes, and structural base preparation can all influence the budget, as can premium choices like bifold doors, lantern roofs, and underfloor heating. We keep pricing clear by explaining what is included, what is optional, and where spending more delivers real impact. If you want a realistic figure, we can assess your property and guide you towards a build that suits your goals.
Many conservatories in London are exempt from planning permission under permitted development, but this depends on your property type, size, location, and whether it has a solid or glazed roof. Conservation areas, listed buildings, flats, and certain boundary rules may mean planning permission is required. Building regulations still apply in many cases, particularly where a fixed heating system is included or the conservatory is not thermally separated from the main house. We help you understand what applies to your project from the start, coordinate drawings and applications where needed, and ensure the installation meets all required standards. This protects your investment and keeps the process straightforward.
A successful design and build conservatory starts with listening. We begin with a consultation to understand your space, your ideas, and what you want the conservatory to achieve. Next, we develop a practical plan covering layout, glazing, structure, and finishes, then schedule the build with clear stages and realistic timelines. During installation, we manage trades, materials, inspections, and quality control, keeping the site tidy and communication consistent. The result is a finished conservatory that feels like it has always belonged to your home, adding comfort, light, and long-term value.
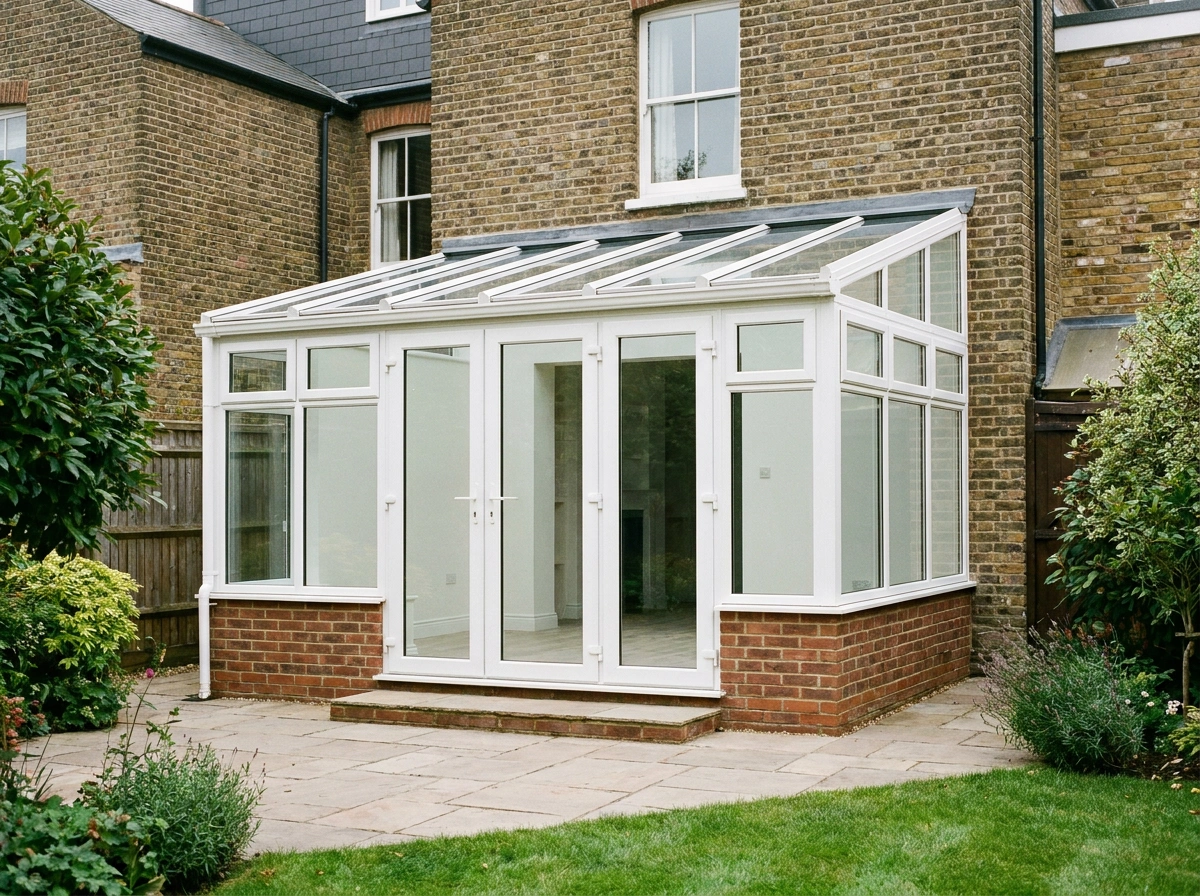
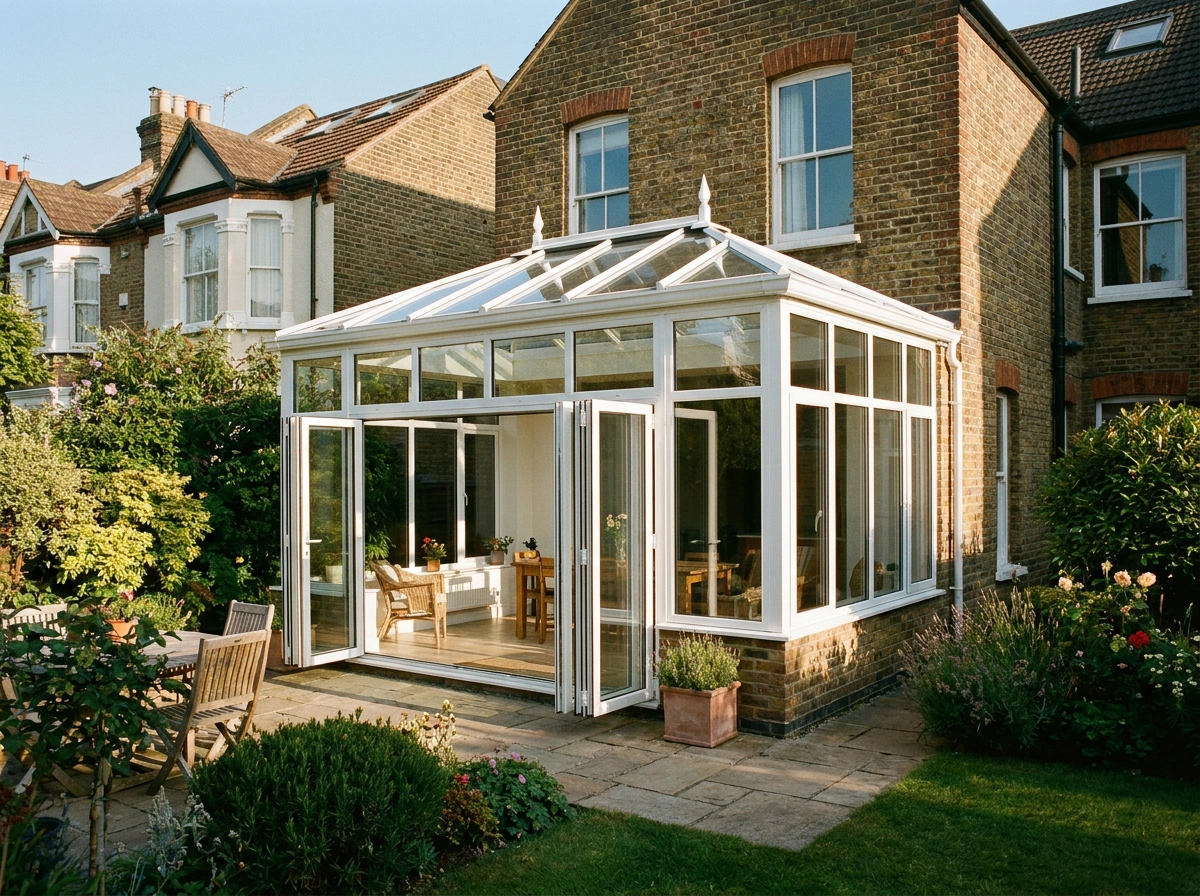
Most conservatories in London fall under permitted development, meaning no planning application is needed. However, this depends on the size, position, roof type, and whether your property sits within a conservation area or is subject to Article 4 restrictions. Properties where permitted development rights have been removed will always require a formal application. We check your specific situation at the outset so nothing is missed before any work begins.
A conservatory is primarily glass, with a glazed or polycarbonate roof and minimal brickwork. An orangery has more substantial brickwork walls, a solid perimeter ceiling with a central glazed lantern, and better thermal performance as a result. Orangeries tend to feel more like a proper room extension, while conservatories are more open and light-filled. Both work well in London depending on your home style and how you plan to use the space.
Yes, with the right specification. A conservatory fitted with a solid insulated roof, thermally efficient double or triple glazing, and a properly installed heat source will stay comfortable in winter and cooler in summer than older polycarbonate designs. Roof blinds and solar-control glass help manage glare and heat gain throughout the year. We guide you on the best specification so you get a space that performs well in every season.
 Enquiries