


Add more space and boost your property’s value with bespoke house extensions in London, delivered by experienced specialists offering tailored build solutions and expert project management.
Add more space and boost your property’s value with bespoke house extensions in London, delivered by experienced specialists offering tailored build solutions and expert project management.
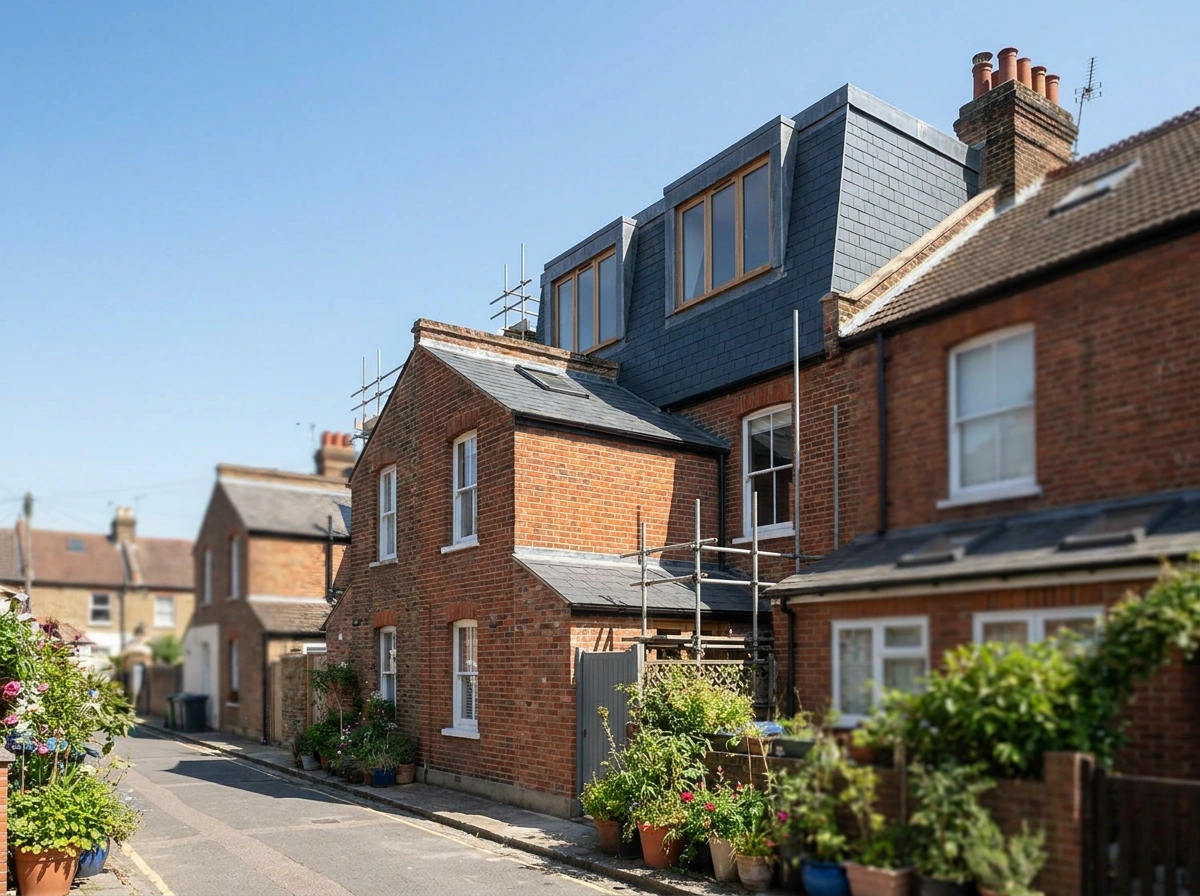
Investing in a mansard loft conversion in London is one of the most effective structural strategies to maximize usable square footage and enhance residential property value. Unlike standard roof extensions, a mansard conversion alters the entire roof incline, creating a near-vertical 72-degree rear wall topped with a flat roof structure. This architectural layout opens up full-height ceilings across the entire upper footprint, making it ideal for incorporating expansive master bedroom suites, multi-room family layouts, or dedicated luxury home offices. As leading mansard loft conversion builders near me across Greater London, London House Extension manages every technical phase—from initial architectural feasibility and party wall notices to structural steel erection and bespoke interior detailing.
Selecting the ideal mansard loft conversion for your home depends heavily on your property's original architectural style, roof pitch, and local planning guidelines. Mansard conversions are exceptionally well suited to London’s classic Victorian terraces, Georgian townhouses, and Edwardian semi-detached residences. Popular design configurations include incorporating floor-to-ceiling French doors with glass Juliet balconies, integrating sleek Velux rooflights over stairwells, and installing bespoke fitted wardrobes into timber eaves. Our design team works closely with you to craft a tailored interior layout that enhances natural light, maintains acoustic privacy, and aligns seamlessly with your lifestyle.
Calculating the cost of a mansard loft conversion in London involves evaluating structural complexity, party wall modifications, access logistics, and material finishes. Because mansard builds require raising flank and party brickwork alongside installing heavy RSJ steel beams, investment levels reflect the substantial increase in internal floor volume achieved. Key factors influencing total project cost include bespoke staircase joinery, natural slate or handmade clay tile hanging, high-efficiency insulation, and luxury en-suite plumbing installations. We provide transparent, itemized fixed-price proposals so you can plan your renovation with total financial clarity.
Due to the extent of roof shape modification involved, most mansard loft conversions in London require formal planning permission from the local borough council. This is especially true for properties located within Conservation Areas or designated Article 4 Direction zones. Our in-house architectural team manages the complete planning application process, producing compliant elevation drawings, site plans, and heritage impact statements. Furthermore, every build strictly adheres to UK Building Regulations, ensuring full compliance regarding structural steel calculations, fire safety partition walls, main escape routes, thermal insulation (U-values), and soundproof flooring insulation.
Our turnkey design and build mansard loft conversion workflow ensures a stress-free experience from initial concept through to final project sign-off. We initiate every project with a thorough structural site survey to verify ridge height, ceiling clearances, and floor joist spans. Once planning consent and party wall approvals are secured, our master tradespeople handle site setup, timber framing, roof weatherproofing, electrical rewiring, plumbing runs, plaster skimming, and interior joinery. Overseen by dedicated project managers, we deliver a pristine, fully certified loft living space delivered on time and built to exceptional standards.
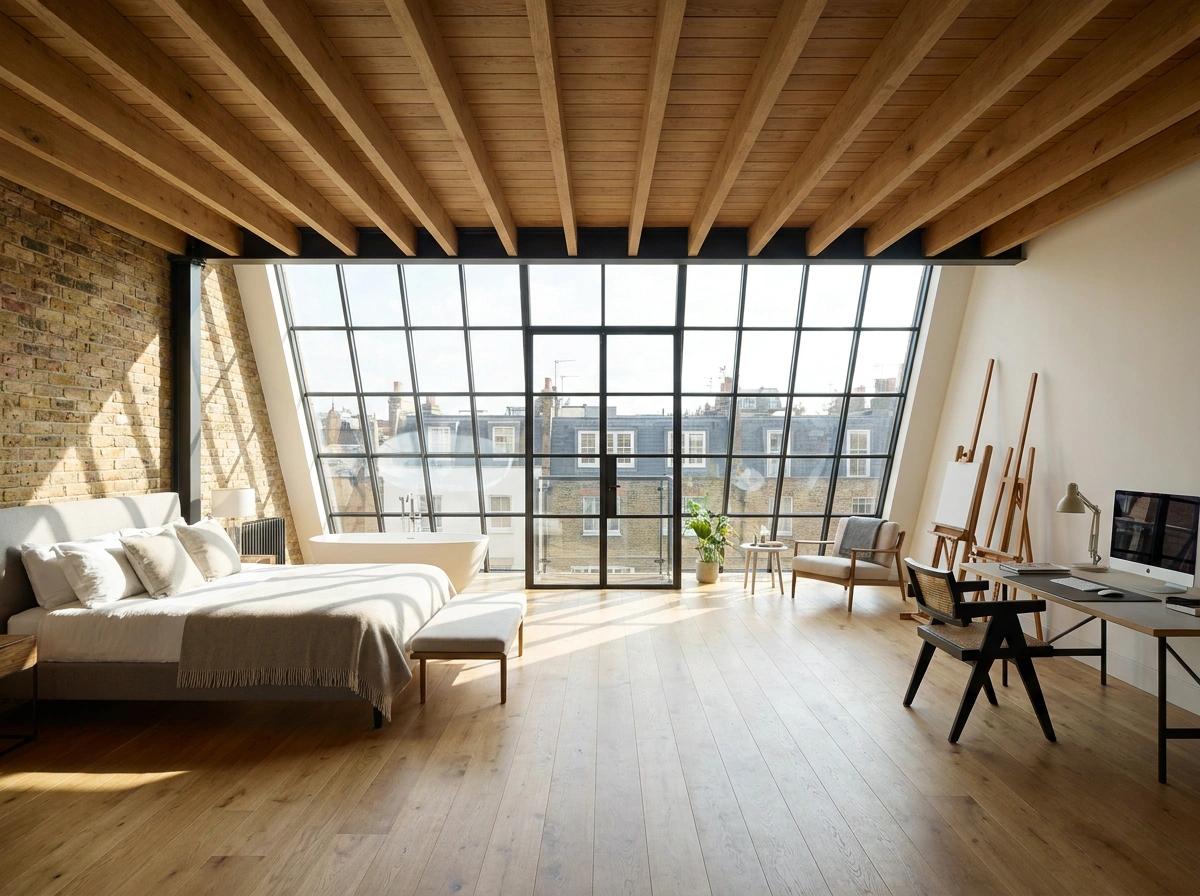
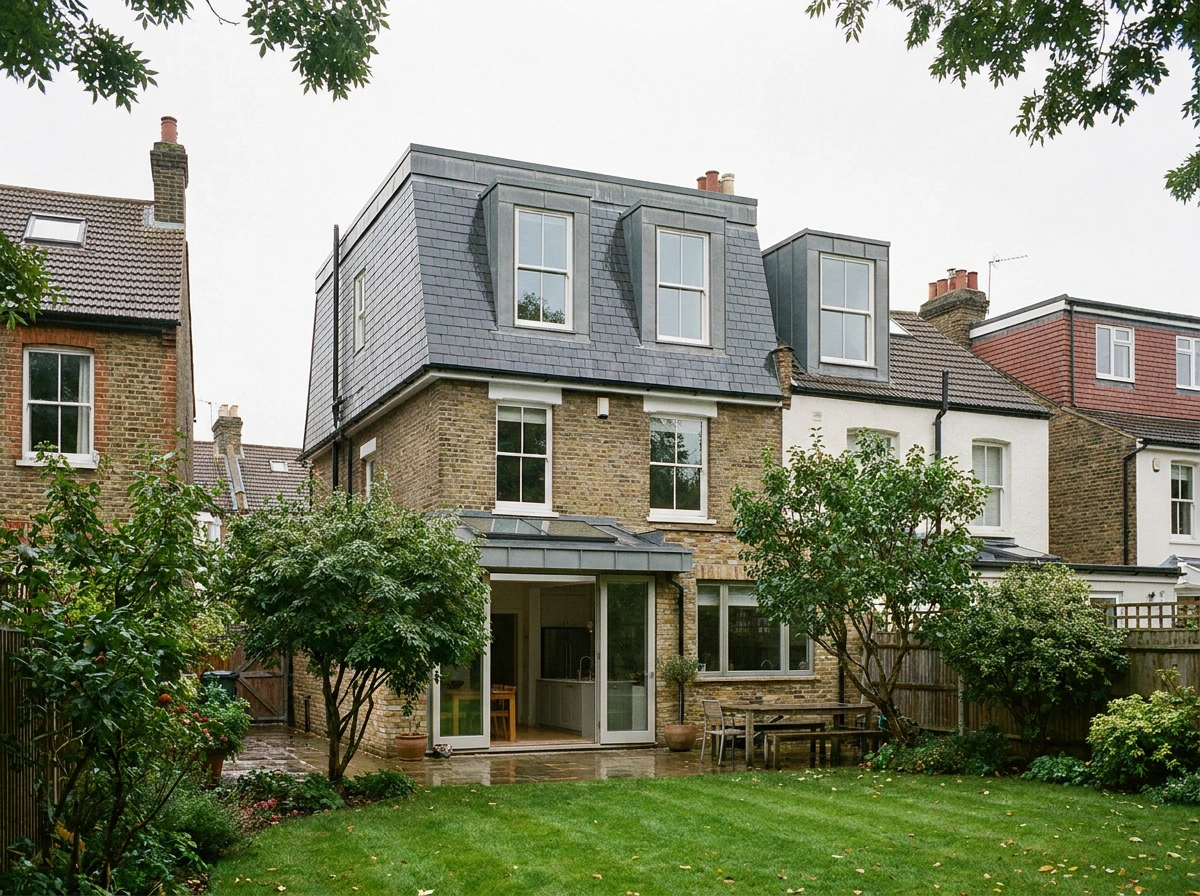
Yes, mansard loft conversions almost always require formal planning permission in London because they alter the original roof structure significantly, constructing a near-vertical 72-degree rear wall and raising party brickwork. Unlike standard dormers, mansards change the external roof profile and visual elevation. This planning requirement is especially strict for properties in London Conservation Areas or designated Article 4 Direction zones. Our architectural team prepares all elevation drawings, structural calculations, and heritage statements to manage your local council planning submission.
The main difference lies in structural design and internal headroom. A mansard conversion alters the entire roof structure by raising the party walls and constructing a near-vertical 72-degree rear wall with a flat roof, creating a true additional top storey with maximum headroom across the entire footprint. In contrast, a dormer conversion extends vertically from an existing sloped roof pitch. Mansard conversions deliver a more integrated, period-appropriate aesthetic that local London planning authorities often prefer for Victorian, Georgian, and Edwardian homes.
The build duration and overall value added for a mansard loft conversion in London depend on several factors, including your property's roof size, structural complexity, party wall requirements, and chosen interior finish. Structurally adding a full extra floor significantly enhances internal living space and property appeal. We provide clear, customized project timelines and detailed cost estimates following an initial site survey.
 Enquiries