


Add more space and boost your property’s value with bespoke house extensions in London, delivered by experienced specialists offering tailored build solutions and expert project management.
Add more space and boost your property’s value with bespoke house extensions in London, delivered by experienced specialists offering tailored build solutions and expert project management.
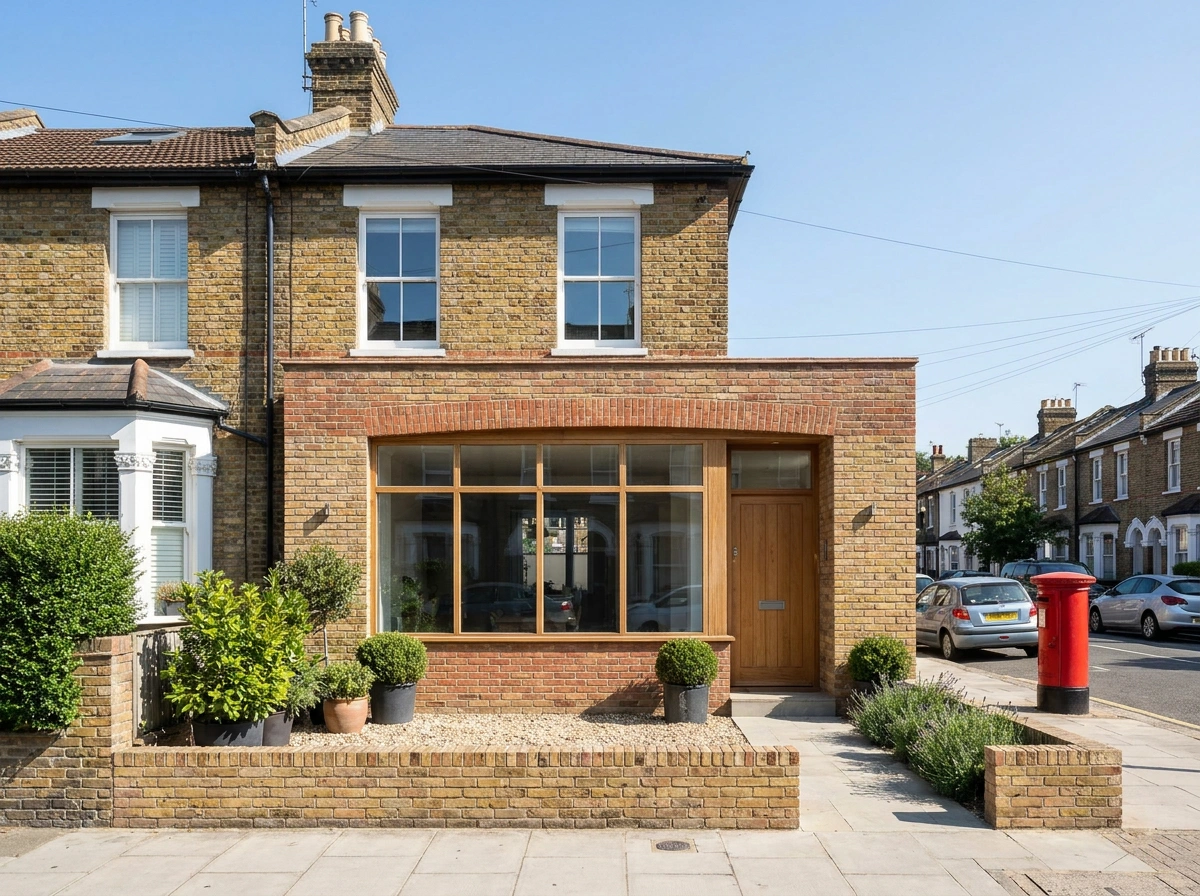
A garage conversion in London is one of the most cost-effective ways to add a usable room to your home without extending the footprint. Whether you want to create a new bedroom, a home office, a playroom, a gym, or a living room that connects to the rest of the ground floor, converting an underused garage transforms wasted space into something that genuinely improves your daily life. We plan every detail around your existing structure, your budget, and how you want the room to function, then manage the build from start to finish for a high-quality result with minimal disruption. If you are searching for garage conversion builders near me, we offer practical design ideas, clear guidance on costs, and a professional conversion that adds lasting value to your home.
London homes frequently have integral or detached garages that are rarely used for their original purpose, and the best garage conversion for your home depends on your layout, your needs, and your planning situation. An integral garage conversion is typically the most straightforward option, bringing the space fully inside the thermal envelope of the house. A detached garage conversion can create a self-contained studio, office, or annexe. Popular uses include a garage to bedroom conversion, a garage to living room, a home office, or a utility and boot room. We help you plan the layout, insulation, glazing, and internal finishes to make the most of every square metre.
The cost of a garage conversion in London depends on the size, condition of the existing structure, the intended use, and the level of finish you want to achieve. Insulation upgrades, new flooring, partition walls, electrics, plumbing for an en suite, and new doors or windows all contribute to the overall budget. Detached garage conversions may involve more extensive work than integral ones. We keep pricing clear by explaining what is included, what is optional, and where spending more makes a real difference to the finished result. We can assess your garage and help you put together a specification that suits your goals and your budget.
Most garage conversions in London do not require planning permission, as they fall under permitted development, but there are exceptions. Properties in conservation areas, listed buildings, flats, and homes where permitted development rights have been removed may need a formal application. Regardless of planning, building regulations always apply to a garage conversion, covering insulation, structural safety, fire escape, ventilation, electrics, and drainage. We confirm what applies to your specific property from the outset, coordinate any required submissions, and ensure the conversion is completed to the correct standards throughout.
A successful design and build garage conversion starts with listening. We begin with a consultation to understand your space, your ideas, and what you need the converted room to do. Next, we develop a practical plan covering layout, insulation, services, and finishes, then schedule the work with clear stages and realistic timelines. During the conversion, we manage trades, materials, inspections, and quality control, keeping the site tidy and communication clear throughout. The result is a finished room that feels like a natural part of your home, adding comfort, function, and long-term value.
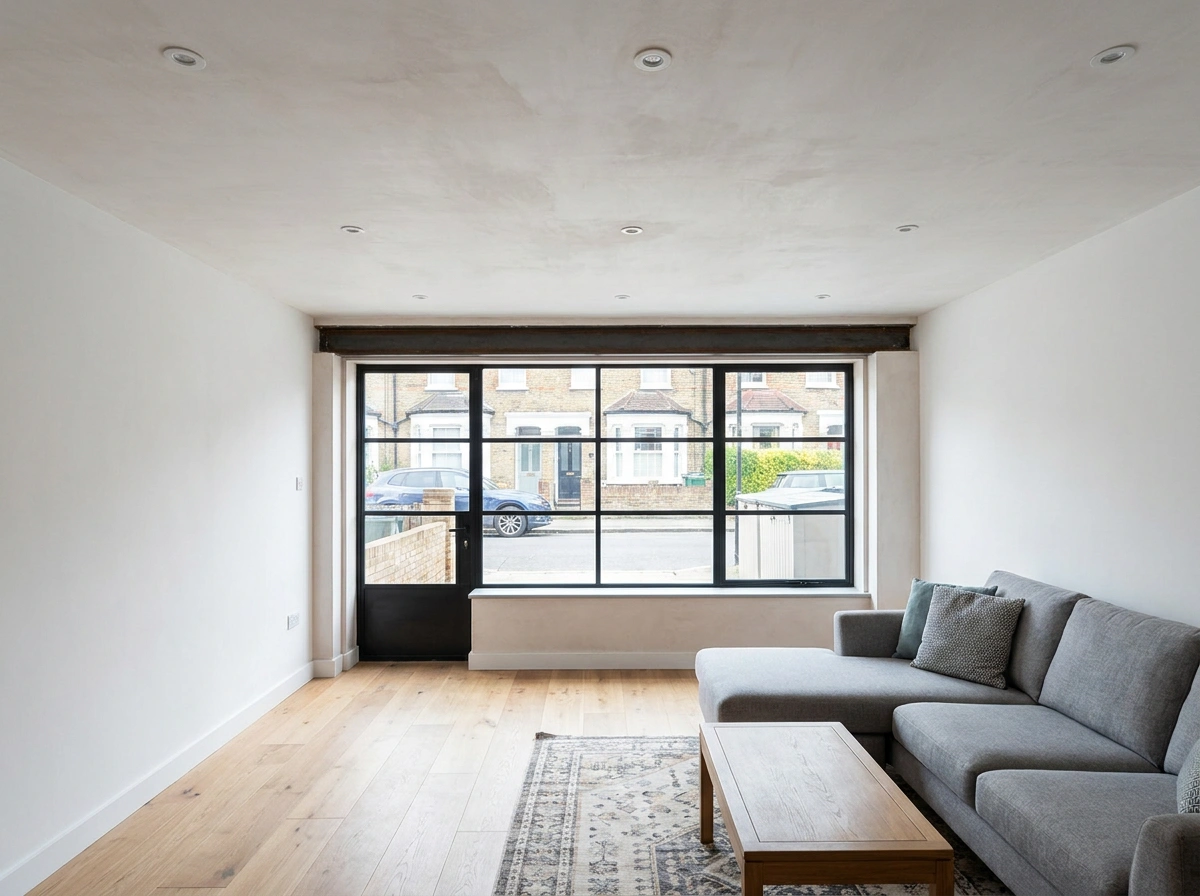
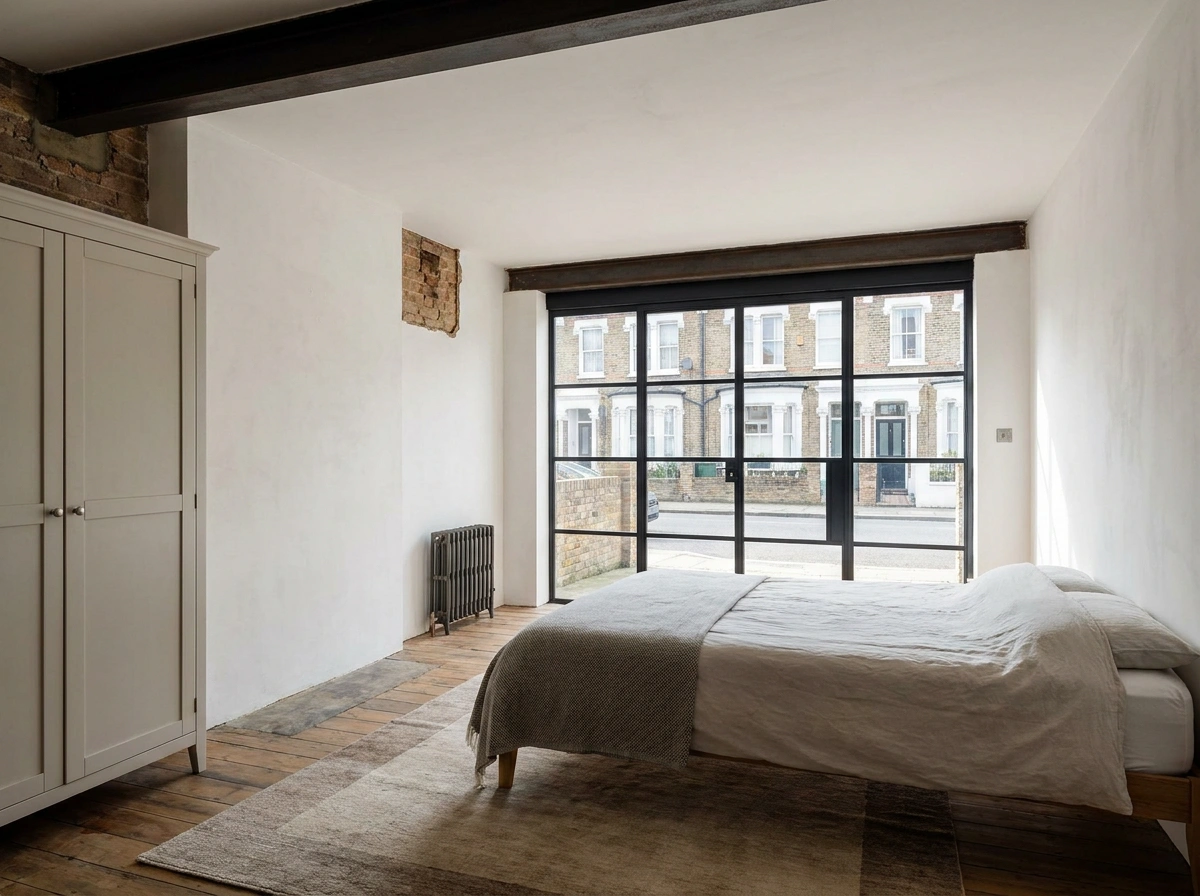
Yes. A well-executed garage conversion is one of the better-value home improvements in London. Converting an underused space into a bedroom, home office, or living room adds usable square footage that buyers and valuers recognise. The return depends on the quality of the finish, the intended use, and the local market, but a garage conversion consistently delivers more value per pound spent than many other improvement types when done to a high standard.
Yes, a detached garage can be converted into a self-contained studio, home office, gym, or annexe, provided it meets building regulations for habitable use. If the space will function as a separate dwelling, planning permission is likely required regardless of permitted development. Services including electrics, plumbing, and heating will need extending to the structure. We assess the building and advise on the most practical and compliant approach for your property.
An integral garage sits within the main house footprint and shares at least one wall with the living space, making it the simpler and more straightforward option to convert. A detached garage stands separately in the garden, requiring its own services connections and a more thorough weatherproofing assessment. Both types can become habitable rooms, but the scope of work and compliance requirements differ. We assess both and advise on the right approach at the initial survey.
 Enquiries