


Add more space and boost your property’s value with bespoke house extensions in London, delivered by experienced specialists offering tailored build solutions and expert project management.
Add more space and boost your property’s value with bespoke house extensions in London, delivered by experienced specialists offering tailored build solutions and expert project management.

Executing major home modifications requires verified structural calculations, safe load distribution strategies, and precise steel beam design. London House Extension provides specialized structural engineering in London, assisting homeowners with structural calculations, RSJ beam sizing, and technical design packs for extensions, loft conversions, and internal wall knock-throughs. By ensuring load-bearing walls and roof structures are safely engineered, our experienced structural team creates clear, buildable solutions that protect your property and ensure fast Building Control sign-off.
If you are searching for a qualified structural engineer near me, your primary goal is determining exact load paths, beam requirements, and foundation specs for your London renovation. We analyze structural loads across Victorian terraces, Georgian townhouses, 1930s semi-detached properties, and period apartments, engineering practical steelwork and bearing details tailored to your home's unique layout. Resolving structural challenges during early technical design prevents build delays and ensures trades can execute site work safely.
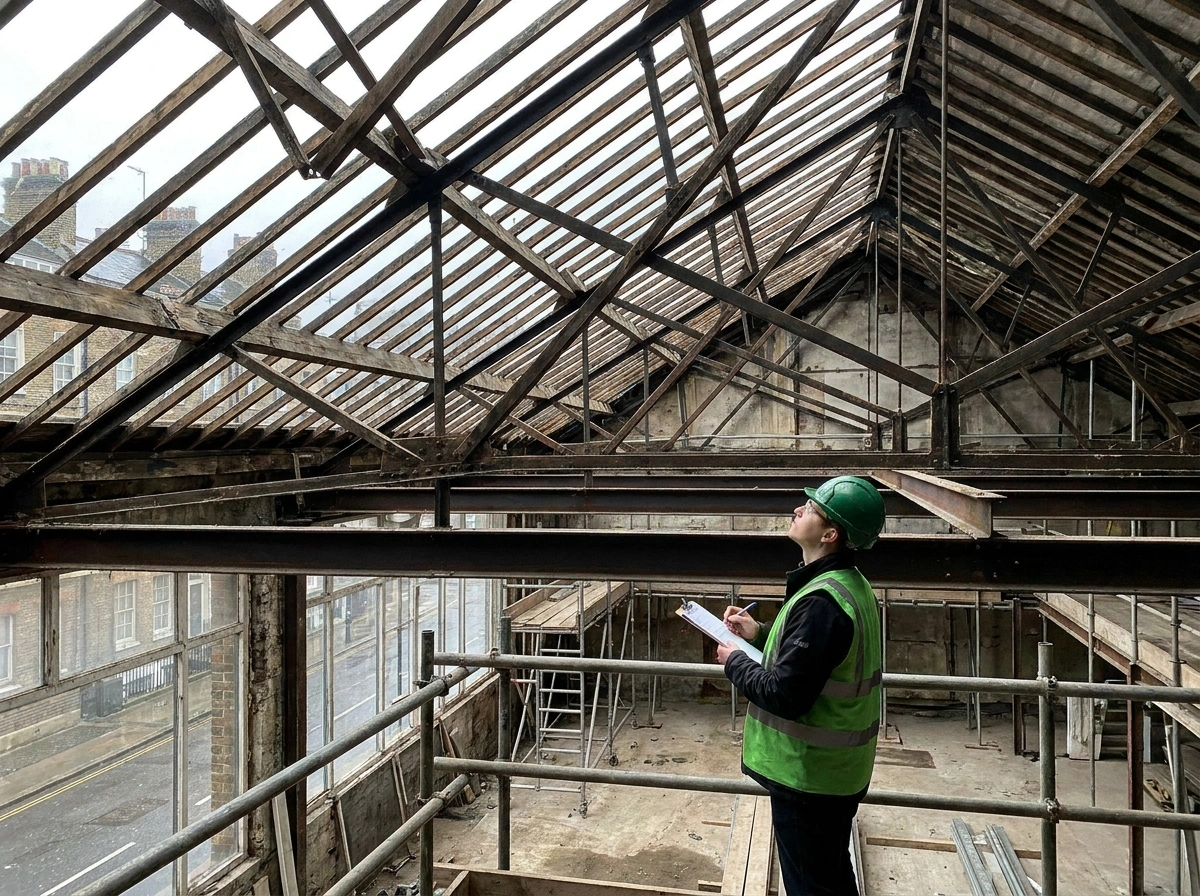
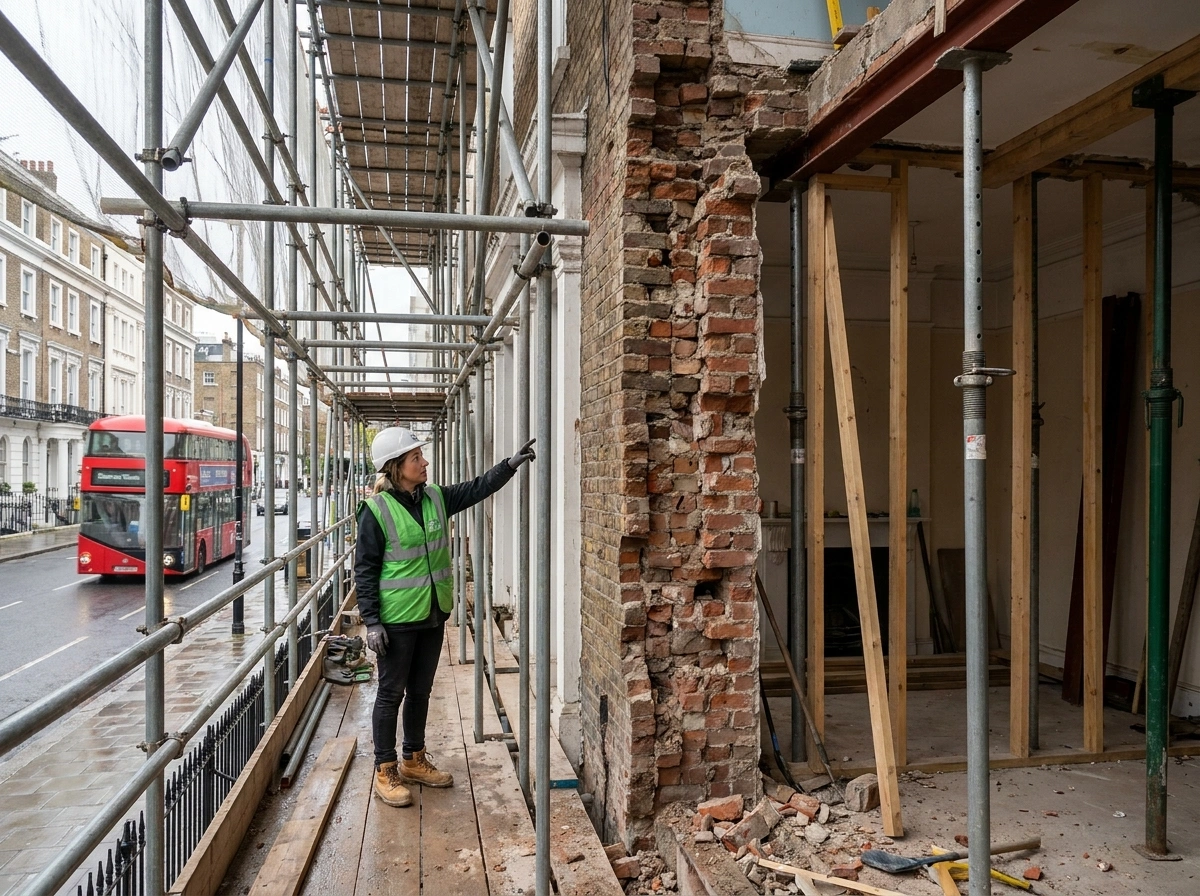
We assess your project scope, analyze existing load paths, and perform a structural inspection to determine required steel support and foundation requirements.
Our engineers calculate exact beam sizes, padstone bearings, and connection details, producing a comprehensive structural pack ready for builder execution.
We submit calculation packs for Building Control review, answer inspector queries, and provide ongoing technical guidance throughout construction.
A wall is likely load-bearing if it supports floor joists above, runs perpendicular to floor timbers, or aligns with structural walls on upper storeys. However, older London homes often feature historic alterations that make visual inspection unreliable. A professional structural engineering assessment confirms exact load paths and specifies the correct RSJ steel beam support required before removing any wall.
A structural calculations pack provides comprehensive engineering data, including design load assumptions, steel beam (RSJ) sizing, deflection limits, padstone bearing dimensions, and connection details. This technical documentation proves structural safety to local authority Building Control officers and enables main contractors to price and install steelwork accurately.
Yes. Creating wide open-plan kitchen diners or installing large rear bi-fold doors requires specialized structural engineering to calculate heavy steel beam spans, deflection limits, and supporting steel columns or box frames. We design practical structural solutions that maximize open space while maintaining full structural stability.
Yes. House extensions require structural calculations for roof loadings, steel beam supports, and foundation depths. Loft conversions require engineering for floor joist strengthening, dormer steelwork, and roof timber modifications. Our structural design packages ensure your extension or loft build meets all UK Building Regulations.
Yes. We provide complete structural engineering calculations, steel beam design, and site support across all 32 Greater London boroughs. Share your postcode and project scope to arrange an initial structural consultation.
 Enquiries