


Add more space and boost your property’s value with bespoke house extensions in London, delivered by experienced specialists offering tailored build solutions and expert project management.
Add more space and boost your property’s value with bespoke house extensions in London, delivered by experienced specialists offering tailored build solutions and expert project management.

Securing full technical compliance is essential to ensuring your home extension, loft conversion, or structural renovation is safe, energy-efficient, and legally approved. London House Extension provides specialized building regulations in London, preparing detailed technical drawing packs and compliance guidance for local authority Building Control and private approved inspectors. From structural steel beam calculations and thermal insulation U-values to fire safety escape routes and acoustic soundproofing, our experienced architectural technologists produce accurate construction plans that ensure smooth site inspections and hassle-free building control sign-off.
If you are searching for building regulations near me, your primary objective is avoiding construction delays, inspection failures, and costly structural rework on site. We evaluate structural requirements, drainage connections, and ventilation layouts across Victorian terraces, 1930s semi-detached properties, and contemporary flats throughout Greater London, crafting detailed technical packs tailored to your project. By coordinating key technical details prior to starting site build, we keep your renovation organized, safe, and fully compliant with UK building standards.
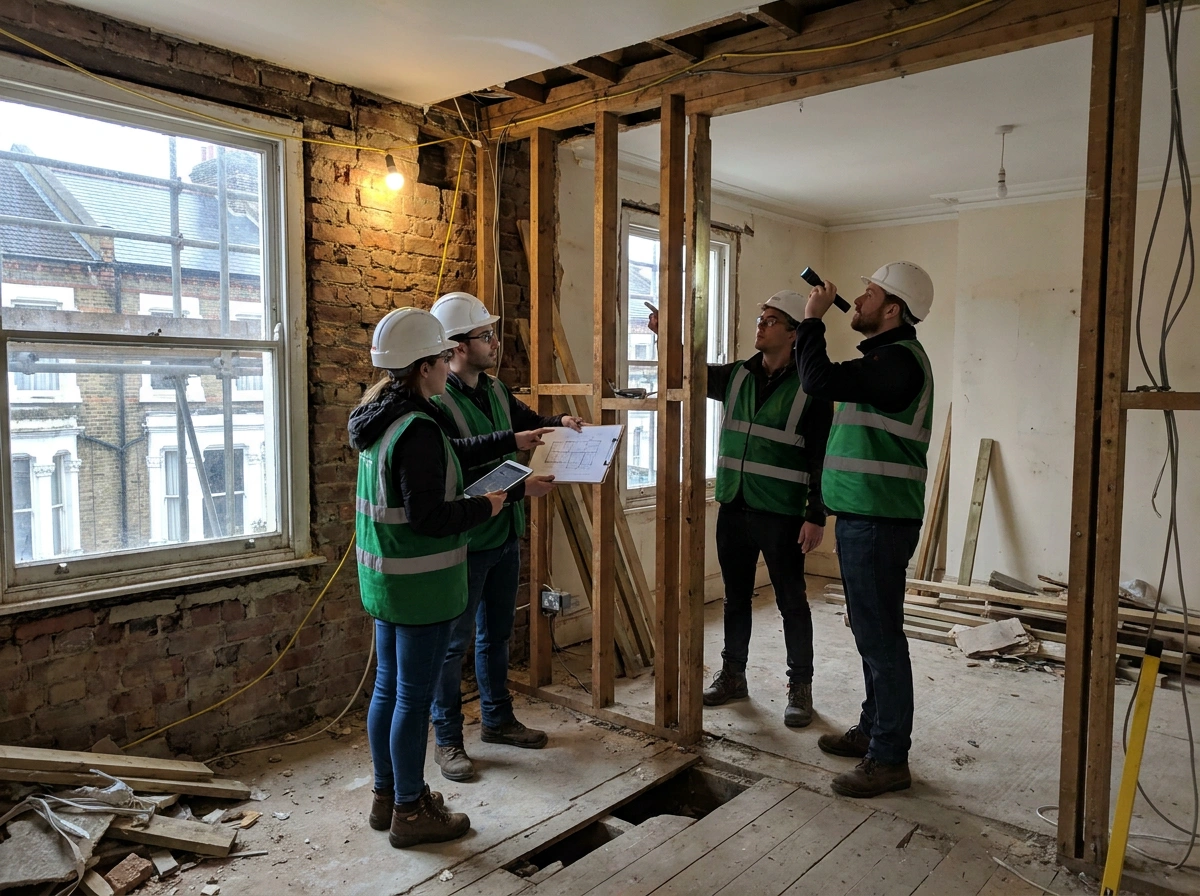
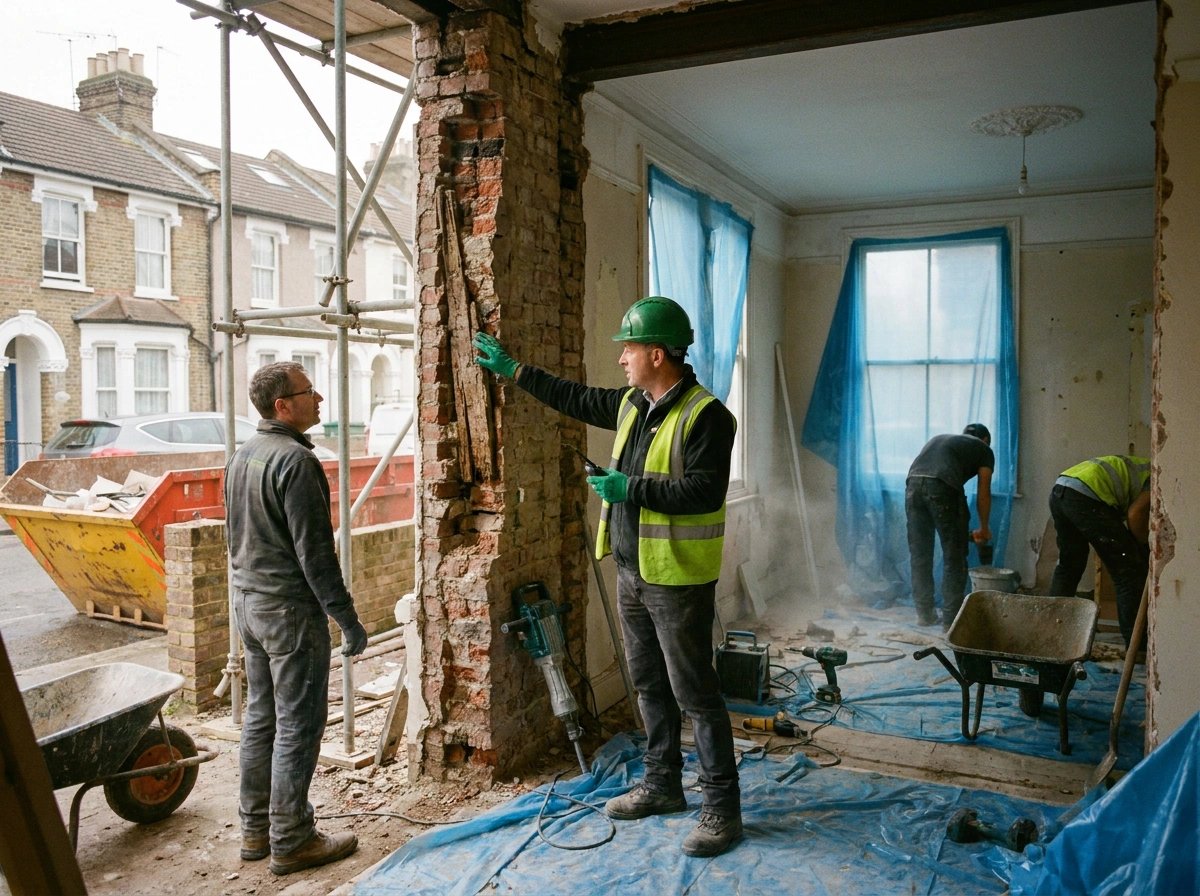
We analyze your project scope, review structural engineering requirements, and execute a measured site survey to gather accurate construction data.
Our team prepares comprehensive Building Regulations plans, detailing insulation, structural steelwork, fire safety egress, and drainage specifications.
We manage Building Control queries, coordinate plan updates if required, and provide full technical guidance so contractors can execute work safely on site.
Building Control approval is required for structural alterations, house extensions, loft conversions, structural wall removals, drainage additions, insulation upgrades, and electrical installations. Even when planning permission is not required under Permitted Development, Building Regulations compliance is mandatory to ensure structural integrity and fire safety.
A Full Plans application involves submitting detailed technical drawings and structural calculations to Building Control for pre-approval before work begins, providing complete certainty on site. A Building Notice allows work to start faster without formal plan pre-approval, but relies heavily on site inspection decisions and carries a higher risk of on-site modifications.
A comprehensive compliance pack includes 1:50 or 1:20 detailed construction plans, sections, and specification notes. It covers structural steel details, thermal insulation U-value build-ups, fire resistant wall partitions, mechanical ventilation routes, acoustic soundproofing, and drainage layouts.
Inspection failures typically result from insufficient wall insulation, inadequate fire escape windows or door ratings, unapproved structural steel support, incorrect drainage falls, or poor sub-floor ventilation. Preparing an accurate, detailed technical drawing pack prior to construction prevents these common compliance pitfalls.
Yes. We provide complete Building Regulations plan packs, structural engineering coordination, and Building Control support across all 32 Greater London boroughs. Share your postcode and project details to arrange an initial site consultation.
 Enquiries