


Add more space and boost your property’s value with bespoke house extensions in London, delivered by experienced specialists offering tailored build solutions and expert project management.
Add more space and boost your property’s value with bespoke house extensions in London, delivered by experienced specialists offering tailored build solutions and expert project management.

Planning a house extension in London requires a realistic budget that factors in structural groundworks, steel fabrication, high-specification glazing, and interior fit-out. Building costs across Greater London depend on structural complexity, access conditions, steel engineering requirements, and internal fit-out choices.
Understanding how your budget is allocated across structural phases enables you to make smart design choices that maximize floor area while maintaining total financial control. Getting the scope and specification right early prevents budget creep, unexpected variations, and delays during the build phase.
A clear extension budget structure separates core structural groundworks from interior fit-out finishes. In London, having fixed trade work packages and a dedicated contingency reserve prevents cost variations once work commences on site.

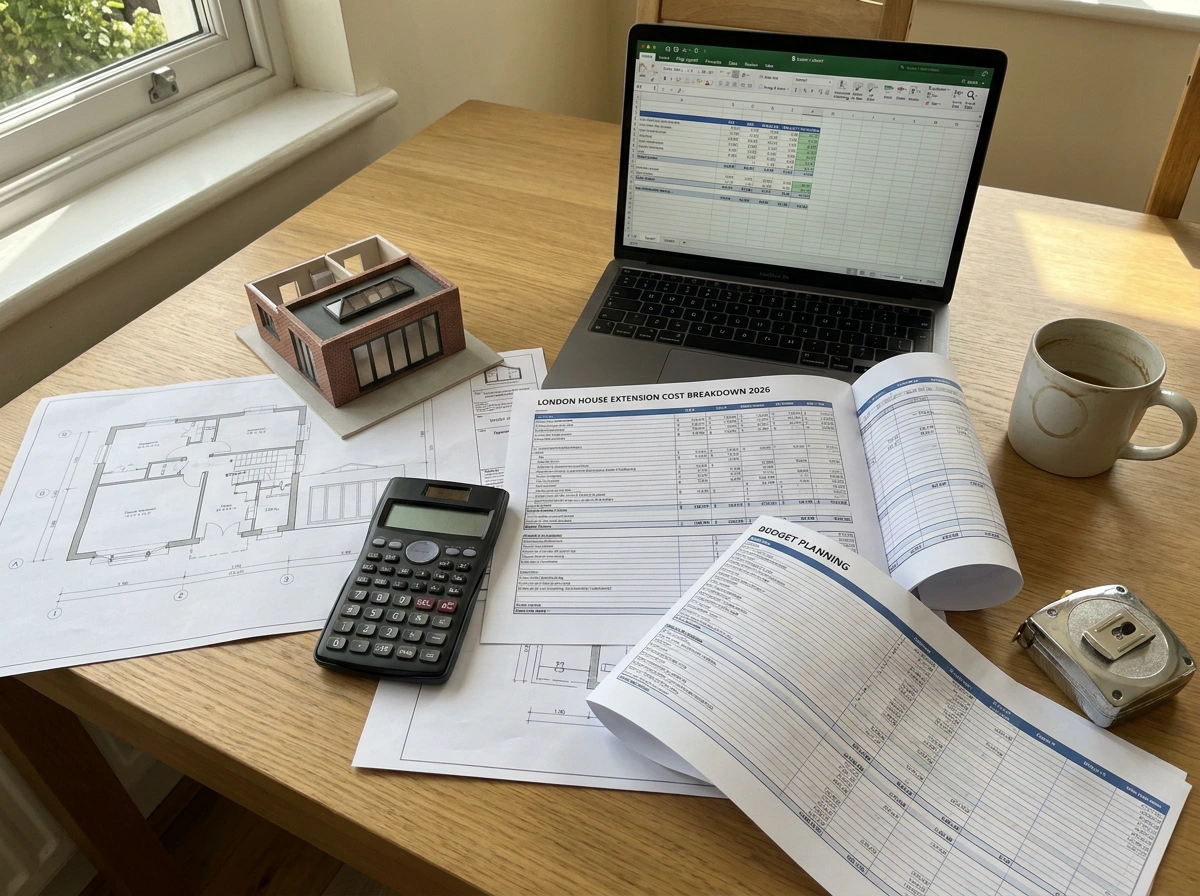
Most budget overruns happen due to incomplete initial structural drawings, mid-project design revisions, or failing to lock in fixed trade work packages early. Establishing line-item estimates before site start ensures your build remains on budget.
Fixing trade work package prices for foundations, steelwork, glazing, and MEP first fix early protects your budget against inflation and prevents unwanted mid-construction variations.We perform a line-item cost breakdown based on structural engineer drawings, ground conditions, and your desired finish specification.
We fix trade work package prices for foundations, steelwork, glazing, MEP first fix, and decorating to prevent budget creep.
We maintain transparent stage payments linked to certified Building Control inspections, ensuring your budget is protected through completion.
Single-storey extension costs in London vary based on architectural design, structural steel requirements, glazed bi-fold doors, and interior fit-out specifications. Requesting a site survey provides an accurate, itemized build quote.
Structural steel RSJ beam costs depend on engineer span calculations, steel weight, delivery access, and specialized lifting equipment required for structural wall removals.
Hidden costs include Party Wall Surveyor fees, Thames Water build-over permits, skip licenses for public highways, structural calculations, and utility meter repositioning.
A rear extension offers flexible layout depth, while side-return extensions efficiently unlock underutilized side alley space on Victorian terraced houses to create open-plan kitchen dining areas.
Adding a high-quality rear or side-return extension in London significantly increases internal floor area and overall property market value.
 Enquiries