


Add more space and boost your property’s value with bespoke house extensions in London, delivered by experienced specialists offering tailored build solutions and expert project management.
Add more space and boost your property’s value with bespoke house extensions in London, delivered by experienced specialists offering tailored build solutions and expert project management.
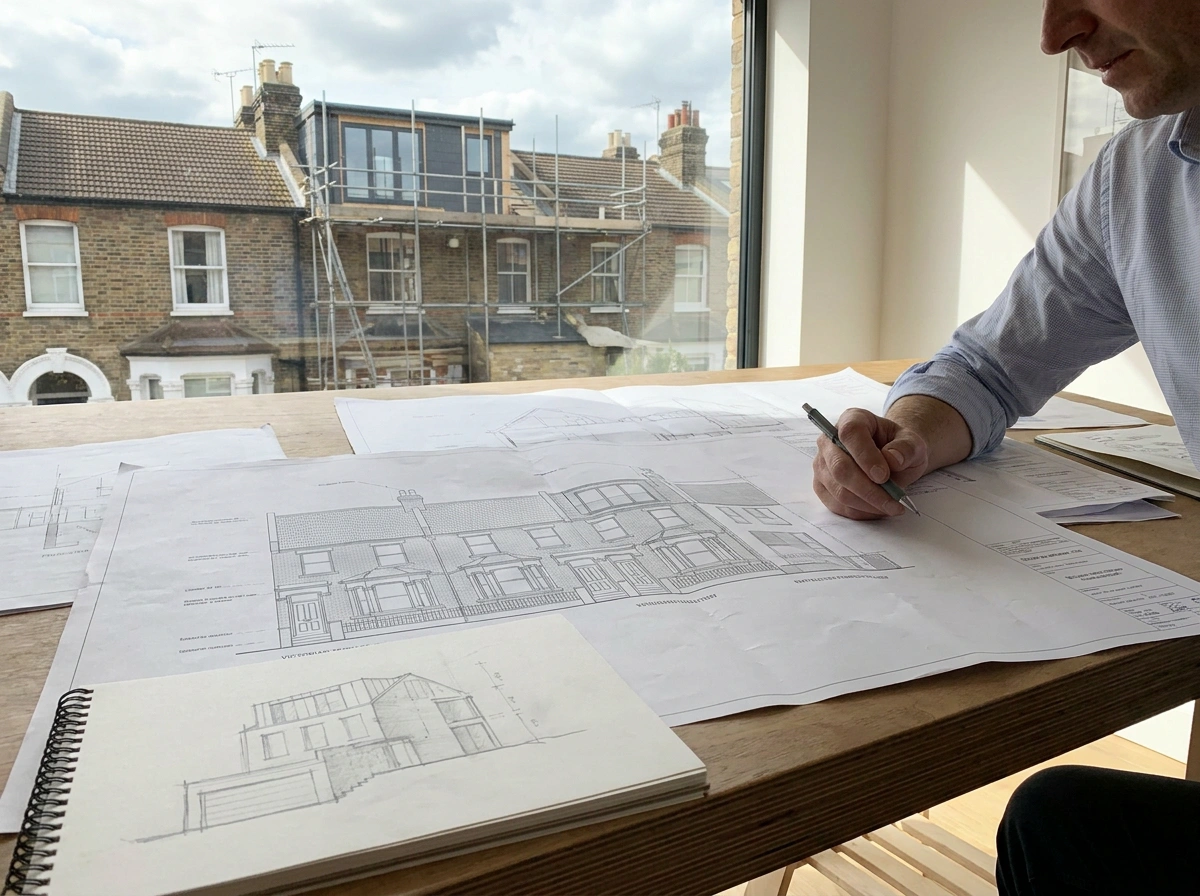
If you are searching for planning permission in London, you usually want one clear answer: do you need a full planning application, or can the work be done under permitted development. The right route depends on the type of renovation, whether you are extending, changing the roof, altering the front elevation, or making changes that affect neighbours. This page explains the key rules, common triggers for refusal, and the practical steps that help you get an approval without delays.
London planning is rarely one-size-fits-all. Borough policies, conservation areas, listed buildings, Article 4 directions, and tight urban context can all change what is acceptable. Even where permitted development applies, you may still need prior approval, drawings that demonstrate compliance, and a clear approach to overlooking, daylight, and materials. Getting the scope right early helps you avoid redesigns, wasted fees, and timelines slipping once the build is ready to start.
A strong planning submission is clear, consistent, and backed by the right drawings and statements. If the application is rushed or missing key information, it is more likely to be delayed at validation or refused due to avoidable design issues. In London, clarity on neighbours, materials, and massing matters.
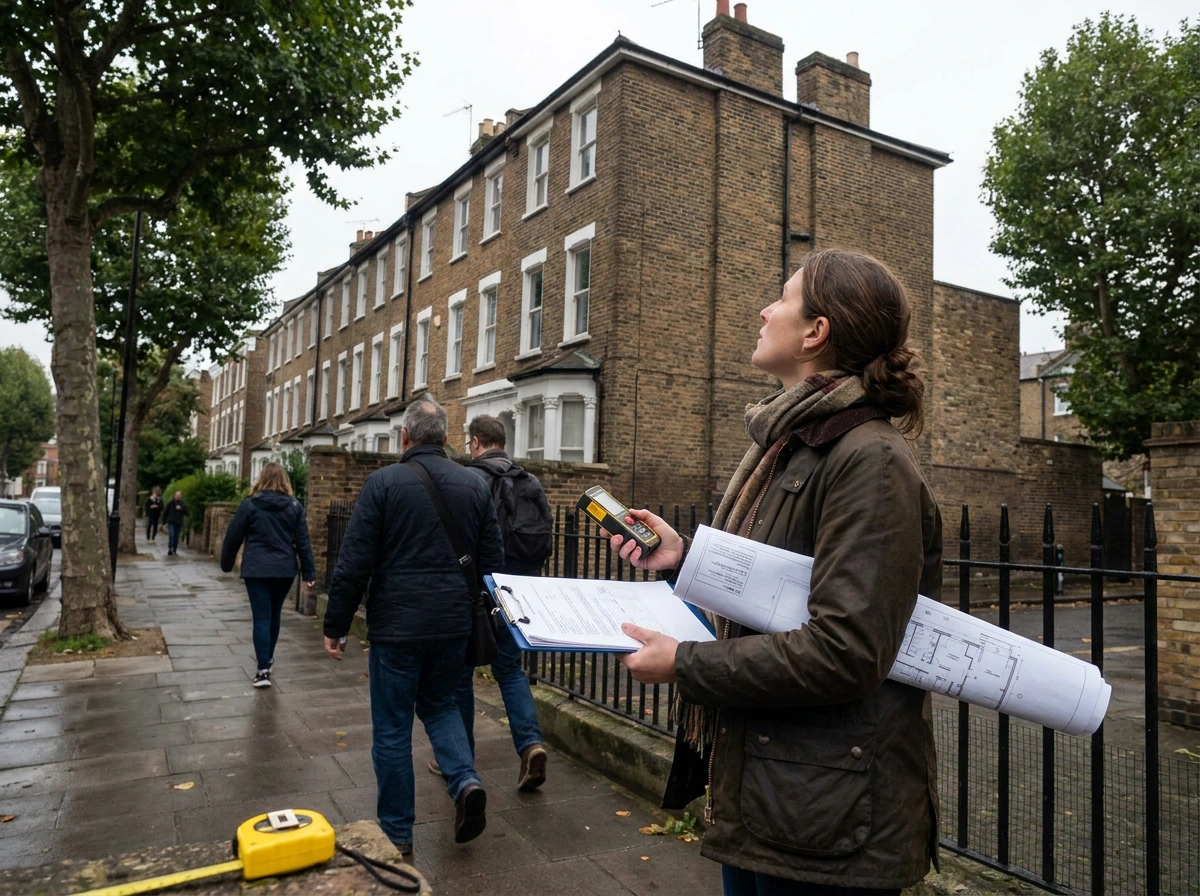
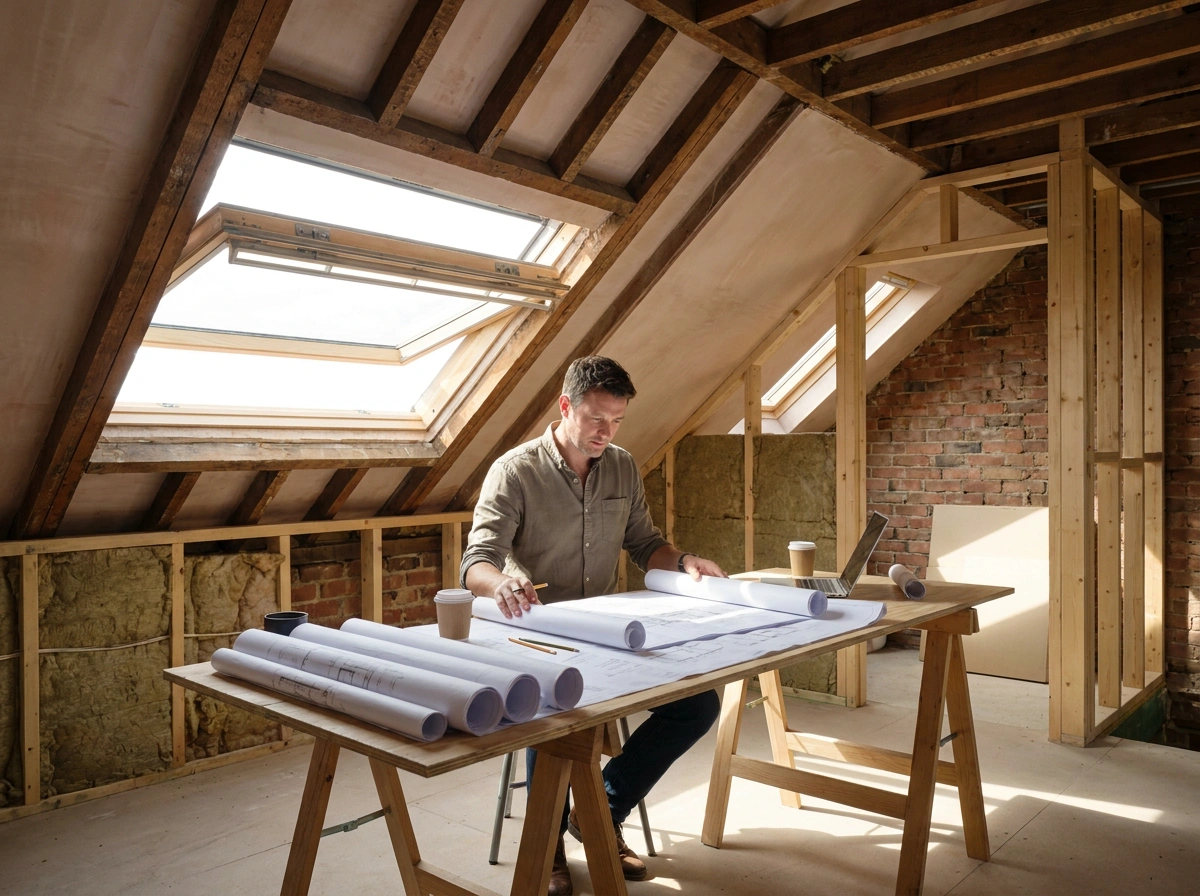
Most delays come from unclear scope, missing documents, or designs that do not address neighbour impact. The fastest route is usually to confirm the correct planning route early, prepare accurate drawings, and design with London constraints in mind from day one.
Confirming whether permitted development applies before paying for a full application, checking conservation area status early, and using accurate existing drawings keeps your application moving smoothly through council validation.We review your property type, location, and proposed works to confirm whether you need full planning, prior approval, or a permitted development approach. We also flag conservation area and listed building constraints early.
We help you prepare the right drawings and supporting documents, and ensure the application is complete, consistent, and ready for validation. This reduces delays and improves decision quality.
We support you through queries, conditions, and next steps so you can move from approval to build planning confidently, with fewer surprises.
For single-storey extensions on terraced or semi-detached houses, a 6m extension requires a Prior Approval application under the Neighbor Consultation Scheme rather than full planning permission. If neighbours do not object and council guidelines are met, approval is granted within 42 days.
An Article 4 Direction is a tool used by local councils to remove Permitted Development rights in specific areas (such as Conservation Areas). In these zones, even minor extensions, window replacements, or porch builds require full planning permission.
A Lawful Development Certificate (LDC) proves legally that your extension complied with Permitted Development rules at the time of construction. It eliminates future buyer solicitor queries during property conveyancing.
Standard full planning applications take 8 weeks from validation for a decision notice. Complex heritage properties or applications requiring environmental assessments may take up to 13 weeks.
Yes, two-storey rear extensions are permitted under PD provided they do not extend beyond 3 metres from the rear wall of the original house and are situated at least 7 metres from the rear boundary.
 Enquiries